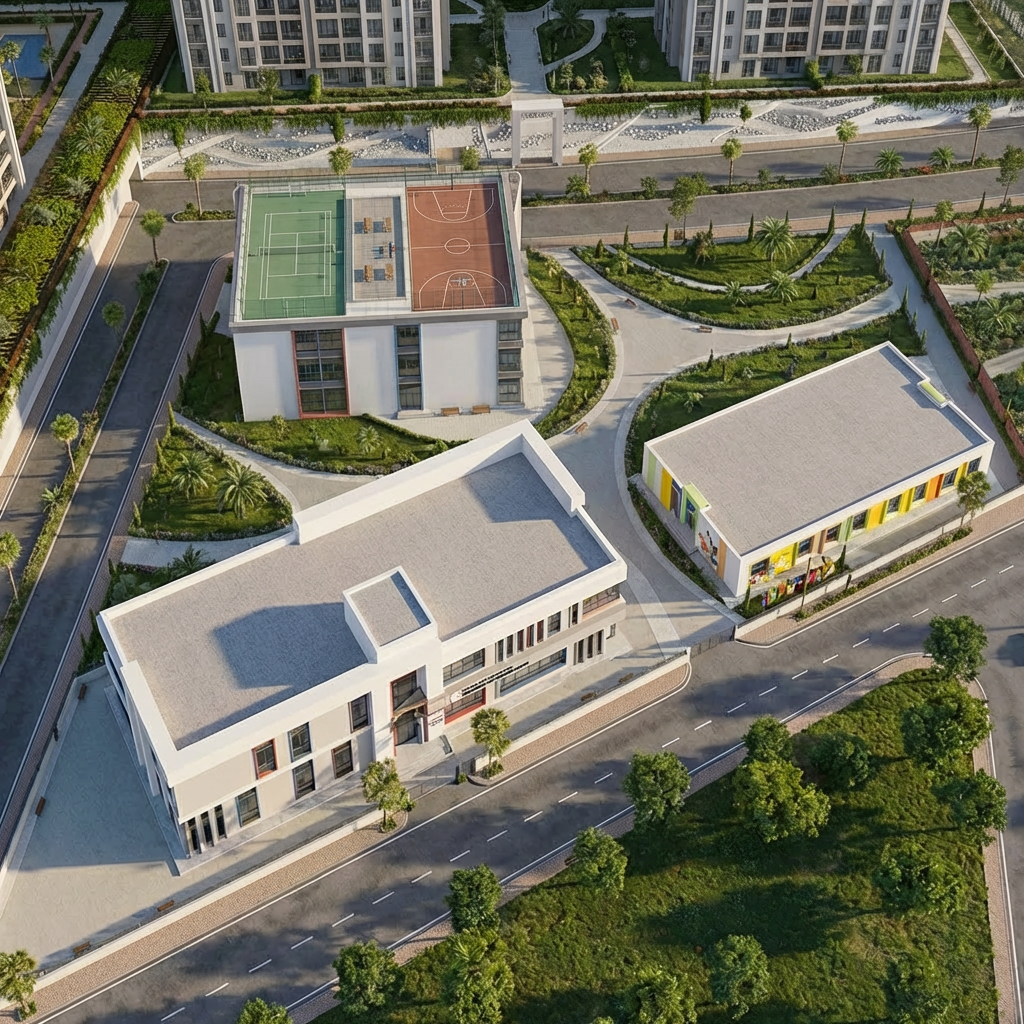
Floors
An organised vertical residential program balancing outlook and urban density.
Tower Specifics
TOWER SPECIFICS
A tower system balancing movement, safety, and privacy through structural cores and organised lift banks.
An organised vertical residential program balancing outlook and urban density.
Structural cores supporting stability and distributing movement and service systems.
Safety and holding levels serving protection and evacuation standards.
Dedicated service lift banks without interfering with resident circulation.
Organised passenger lifts for smart distribution and reduced waiting time.
Visitor and resident paths are separated, with clear lift banks and refuge floors supporting safety standards and everyday comfort.
Each tower carries its identity within the masterplan, with a dedicated page for its details and residential program.
 01
Later phase
01
Later phase
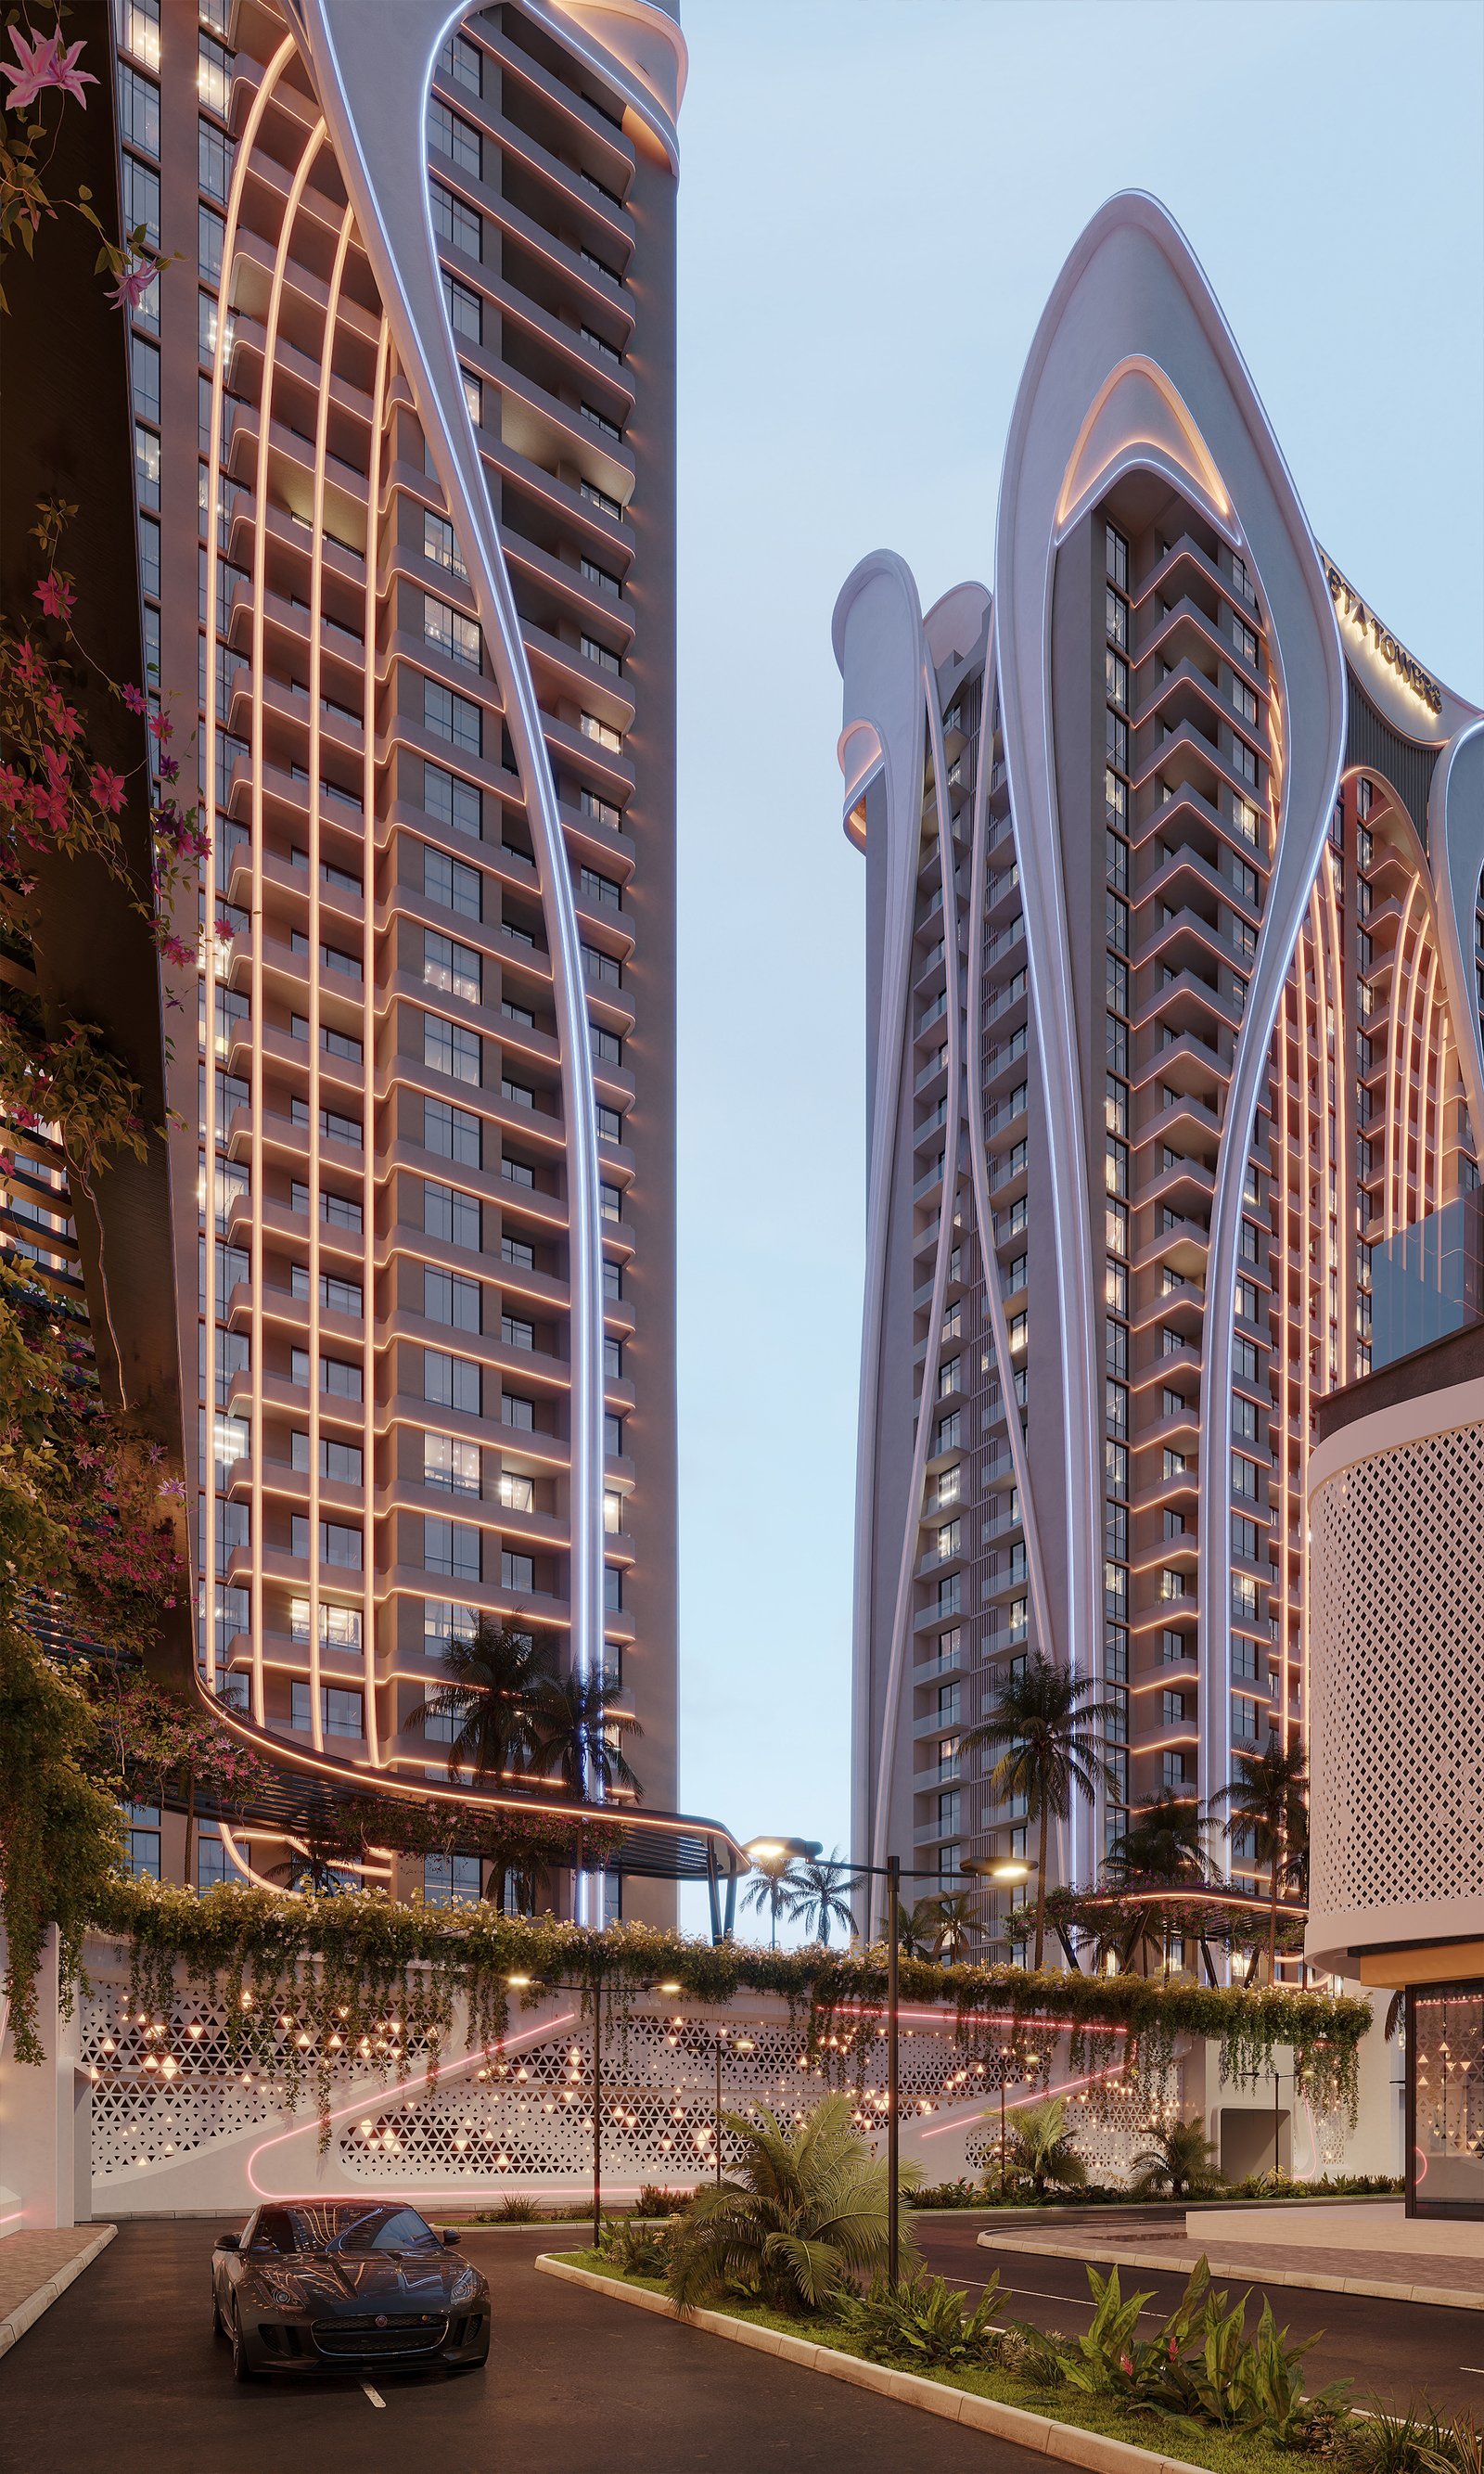
A residential tower within the Kabta Towers cluster, planned around privacy, daylight and direct access to shared lifestyle amenities.
View tower →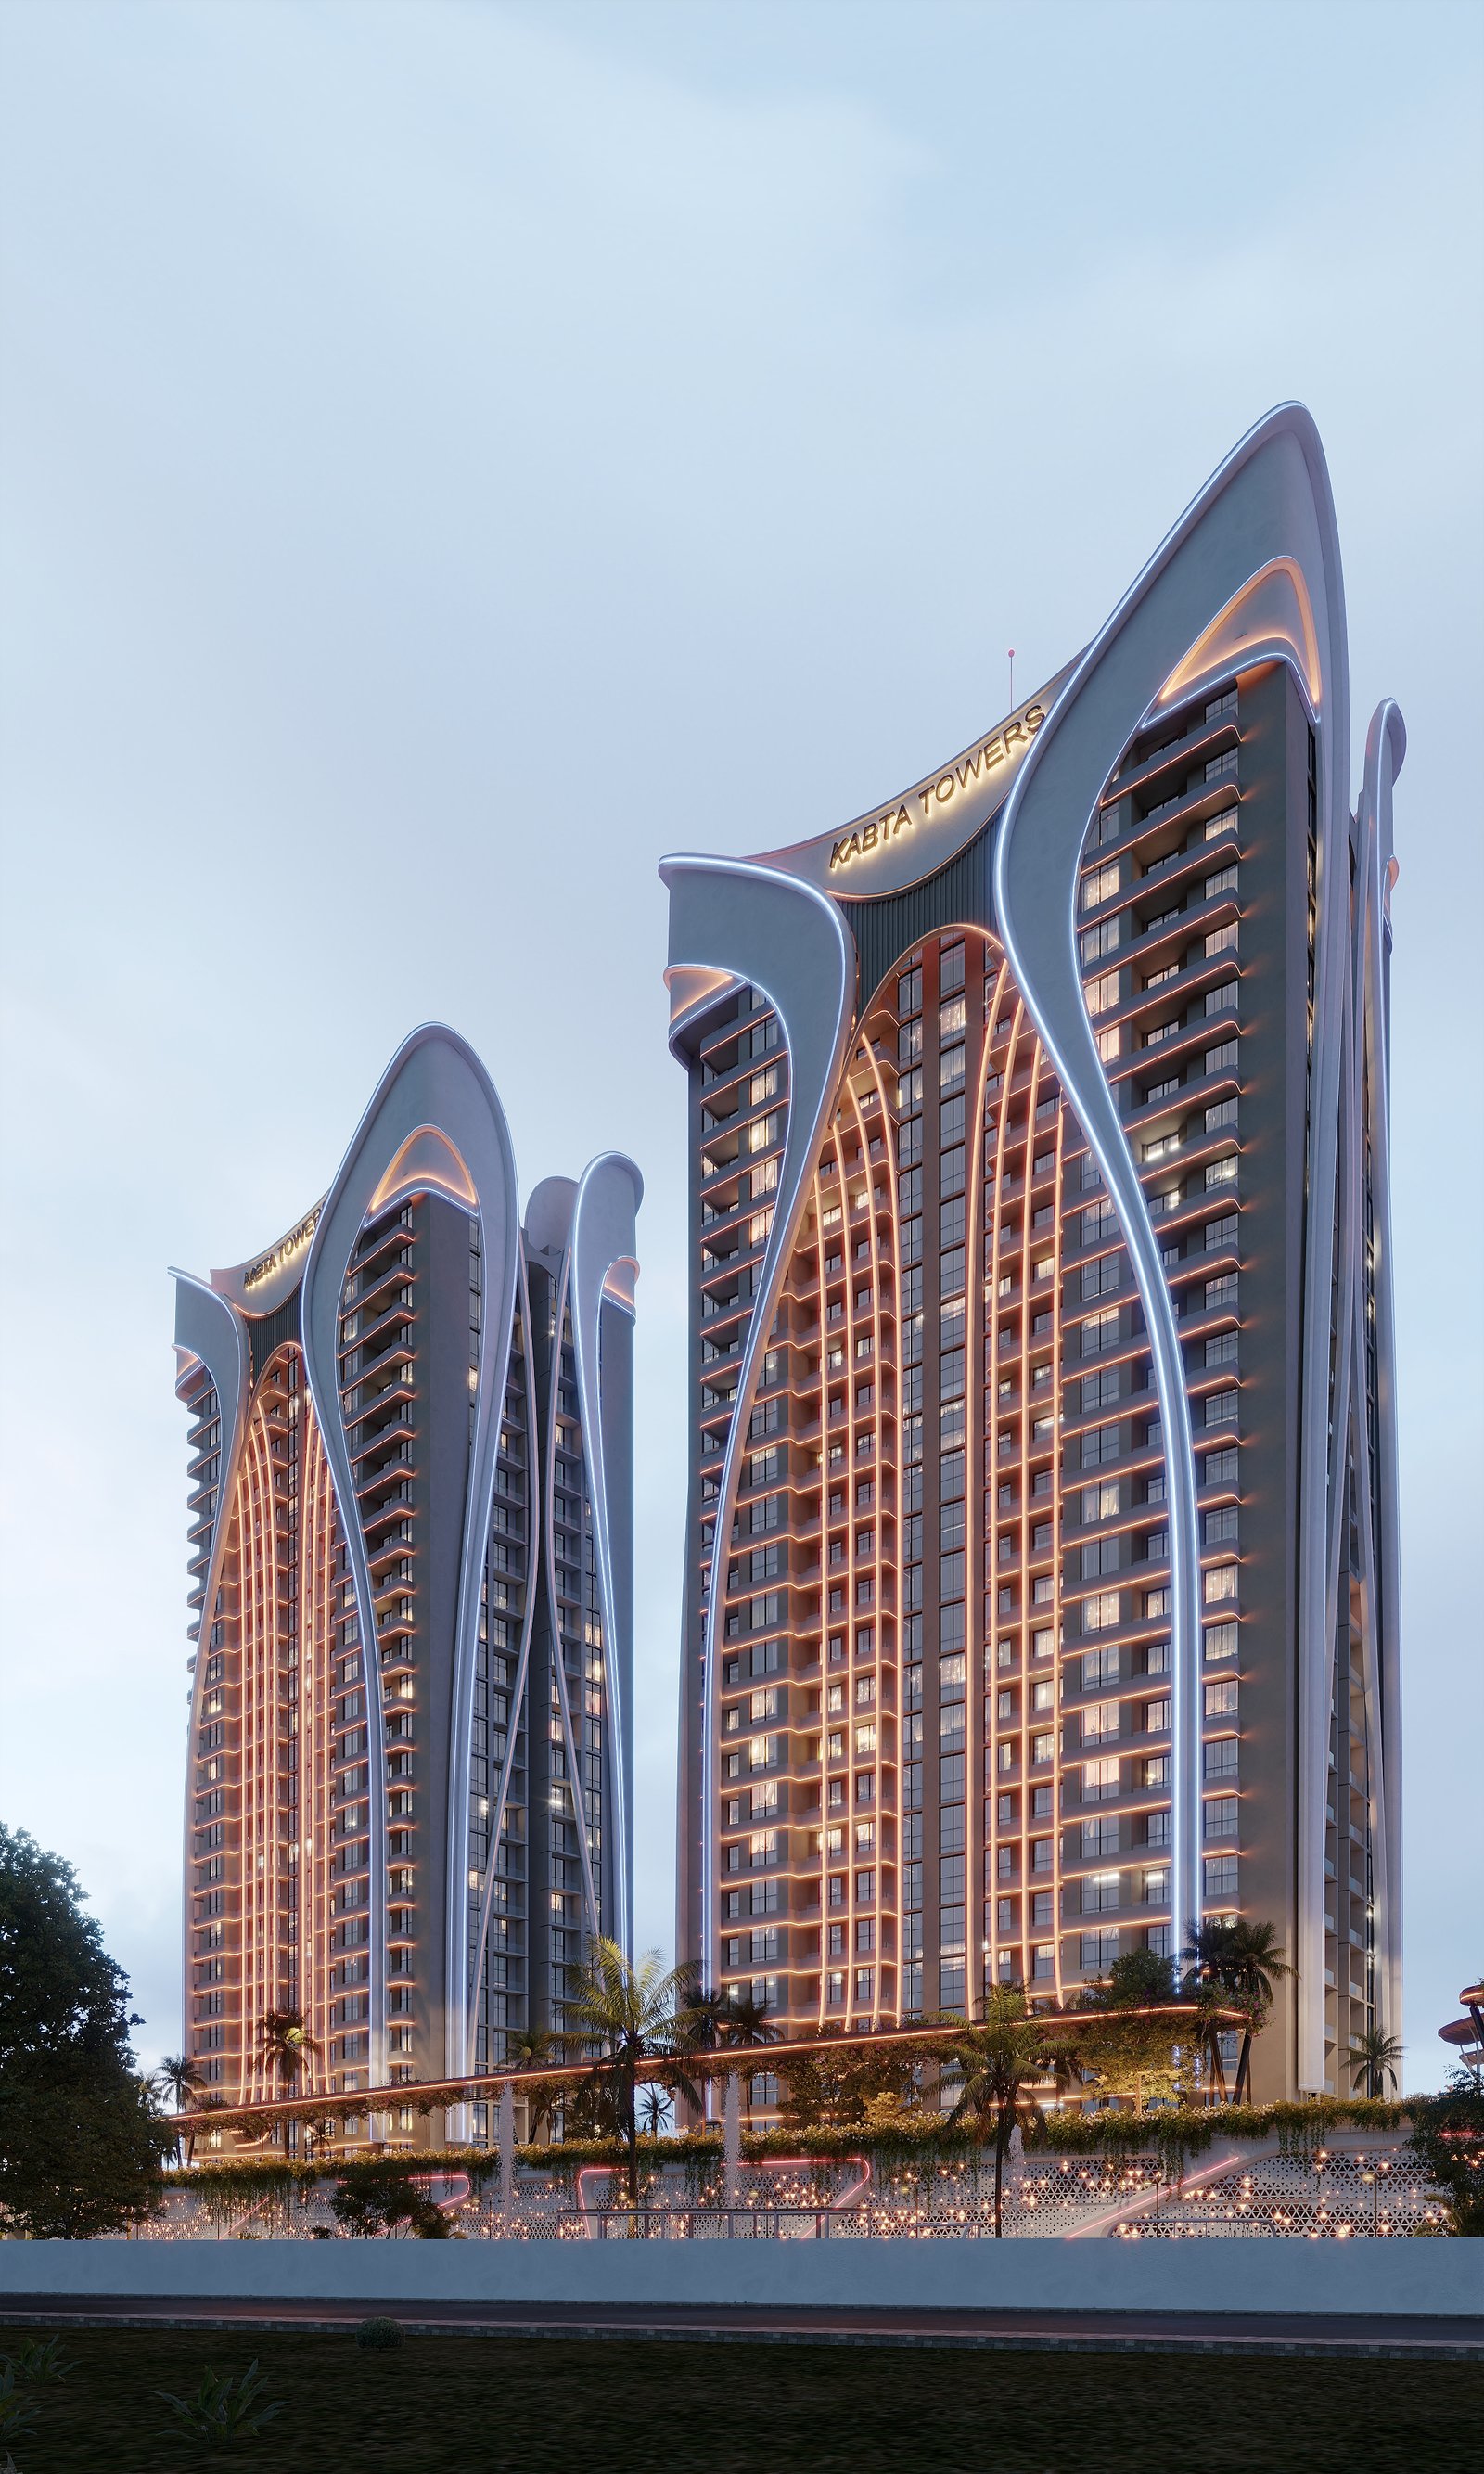 02
02
A connected address in the masterplan with residential floors, podium access and calibrated views across the development.
View tower →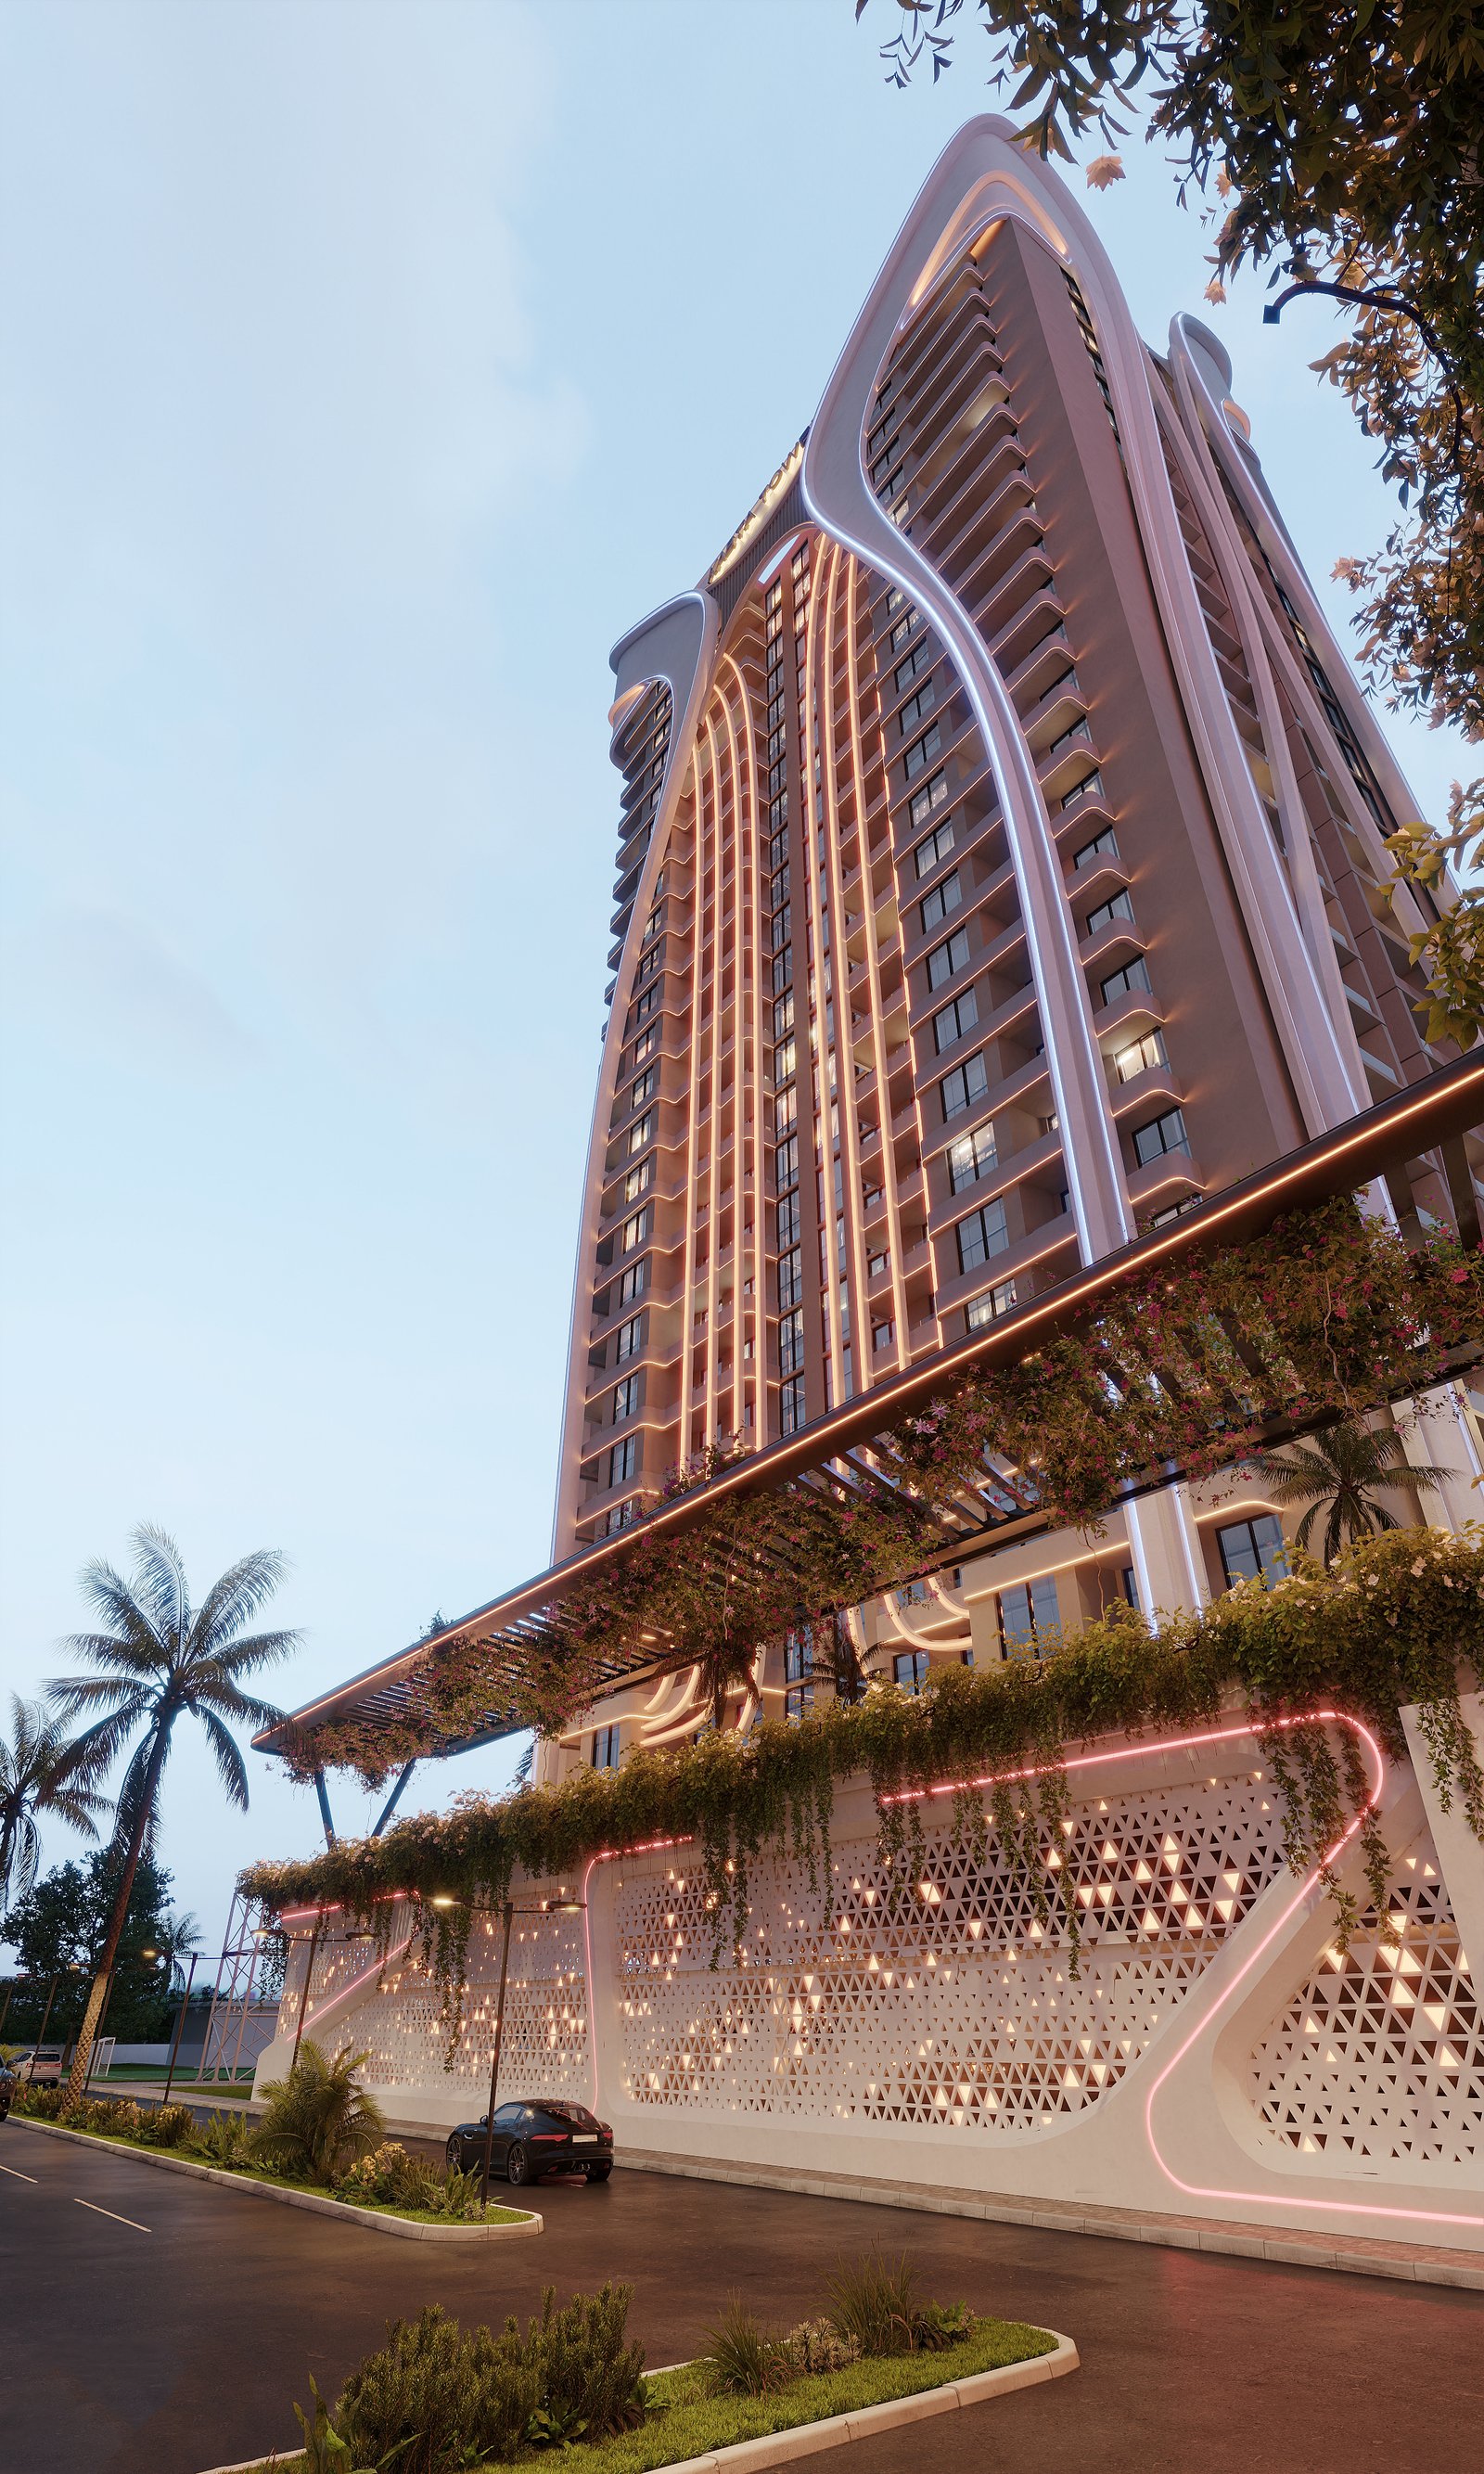 03
03
A vertical residential component shaped for efficient circulation, secure access and a refined daily arrival experience.
View tower →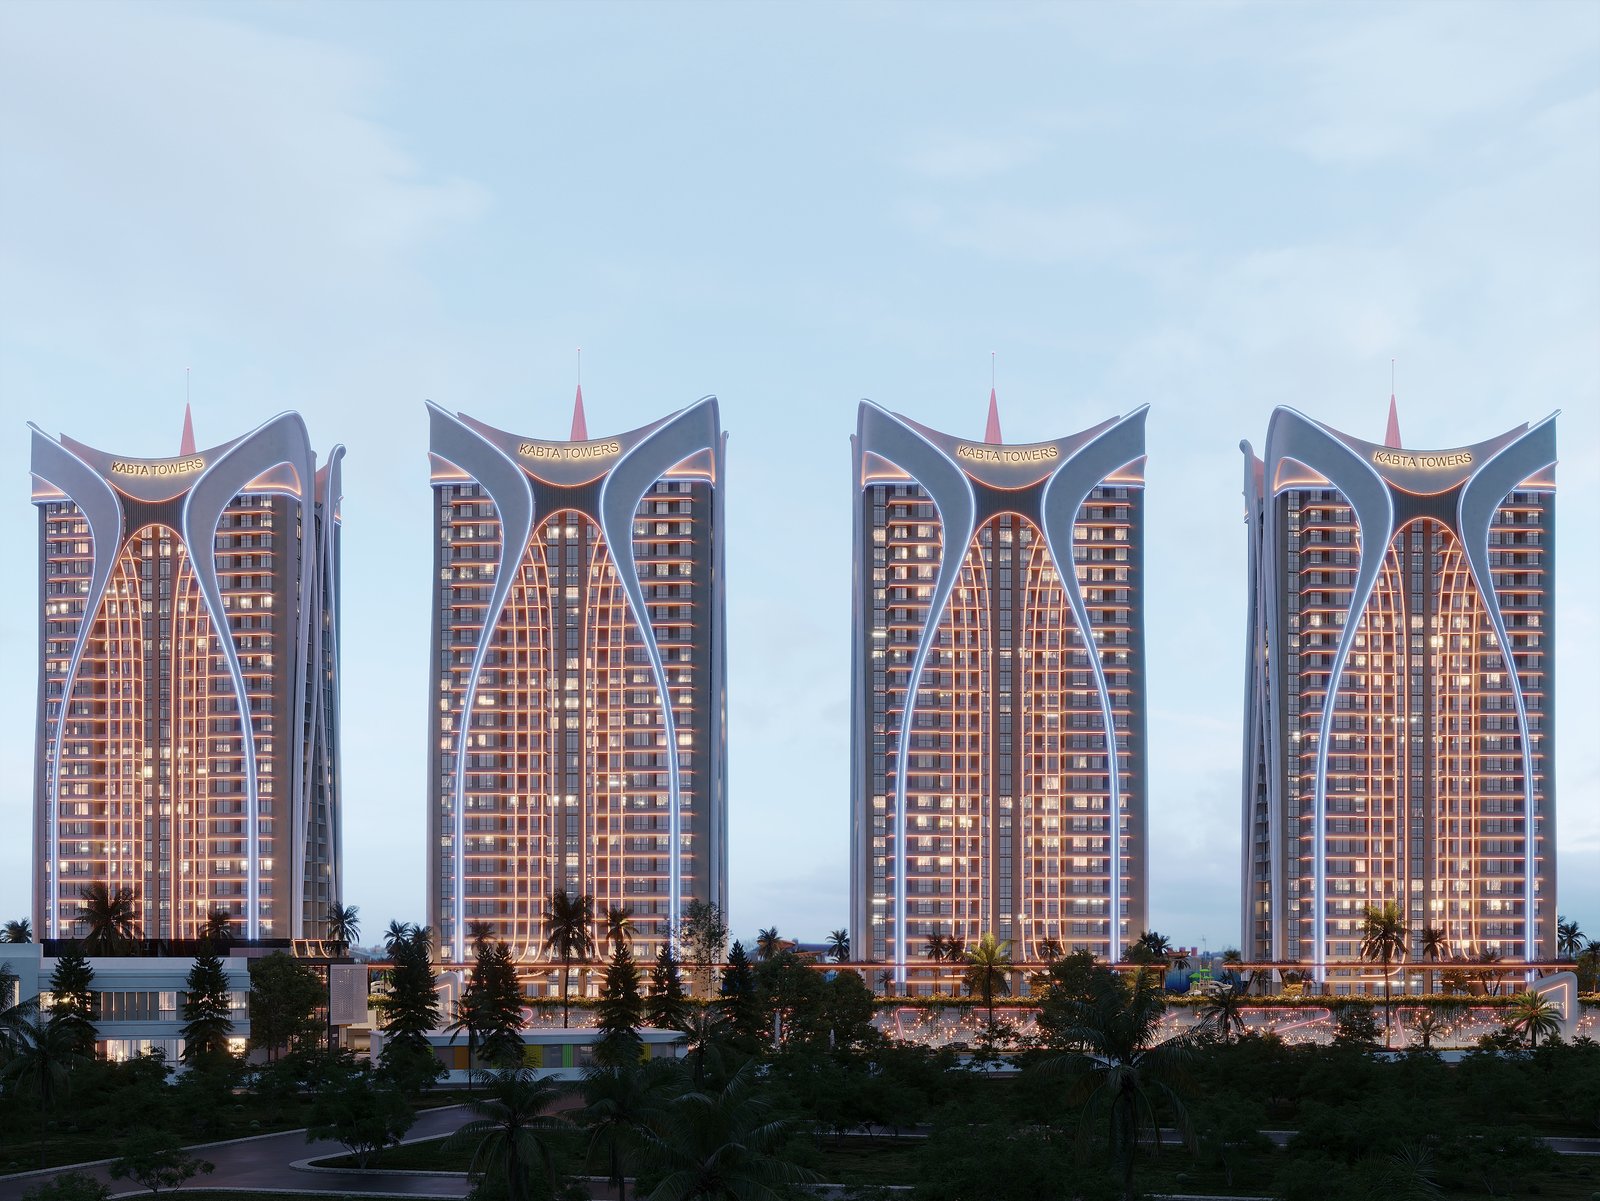 04
04
A tower layer that extends the project language through balanced proportions and a direct relationship with the landscape deck.
View tower →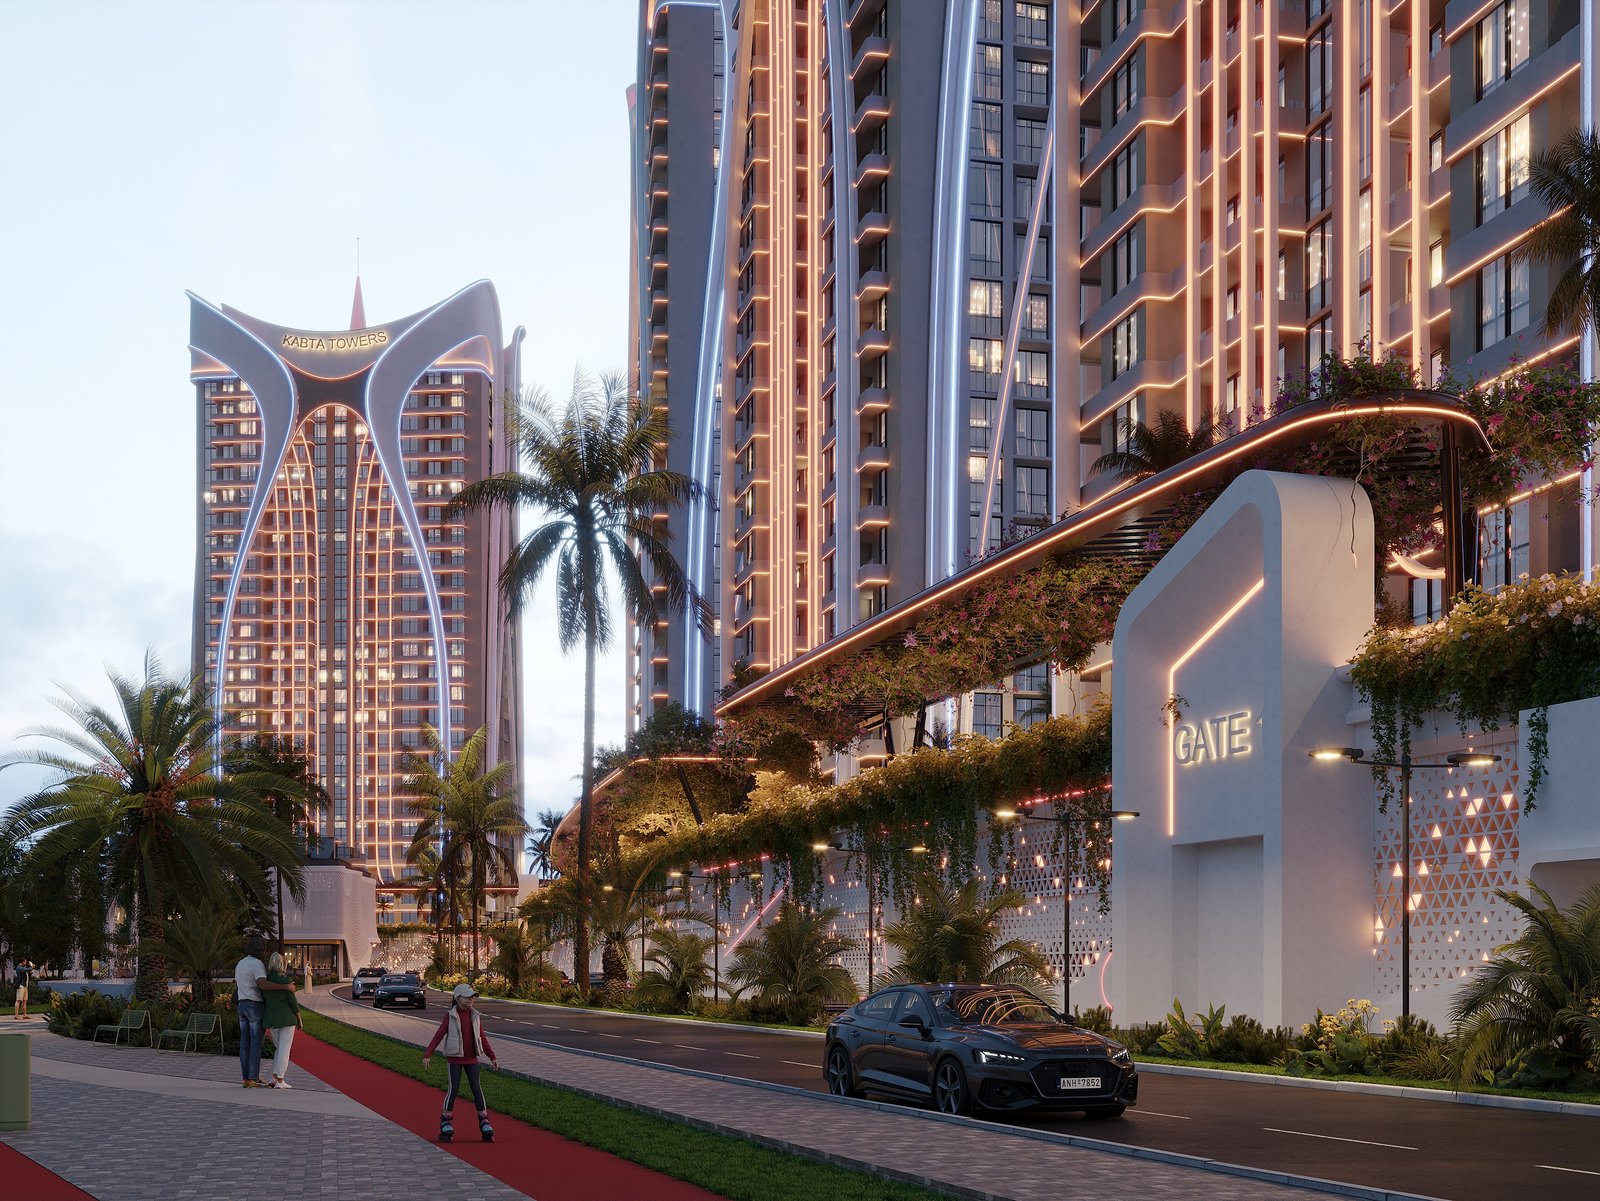 05
05
A residential address completing the current Kabta Towers composition with shared services and amenity access.
View tower →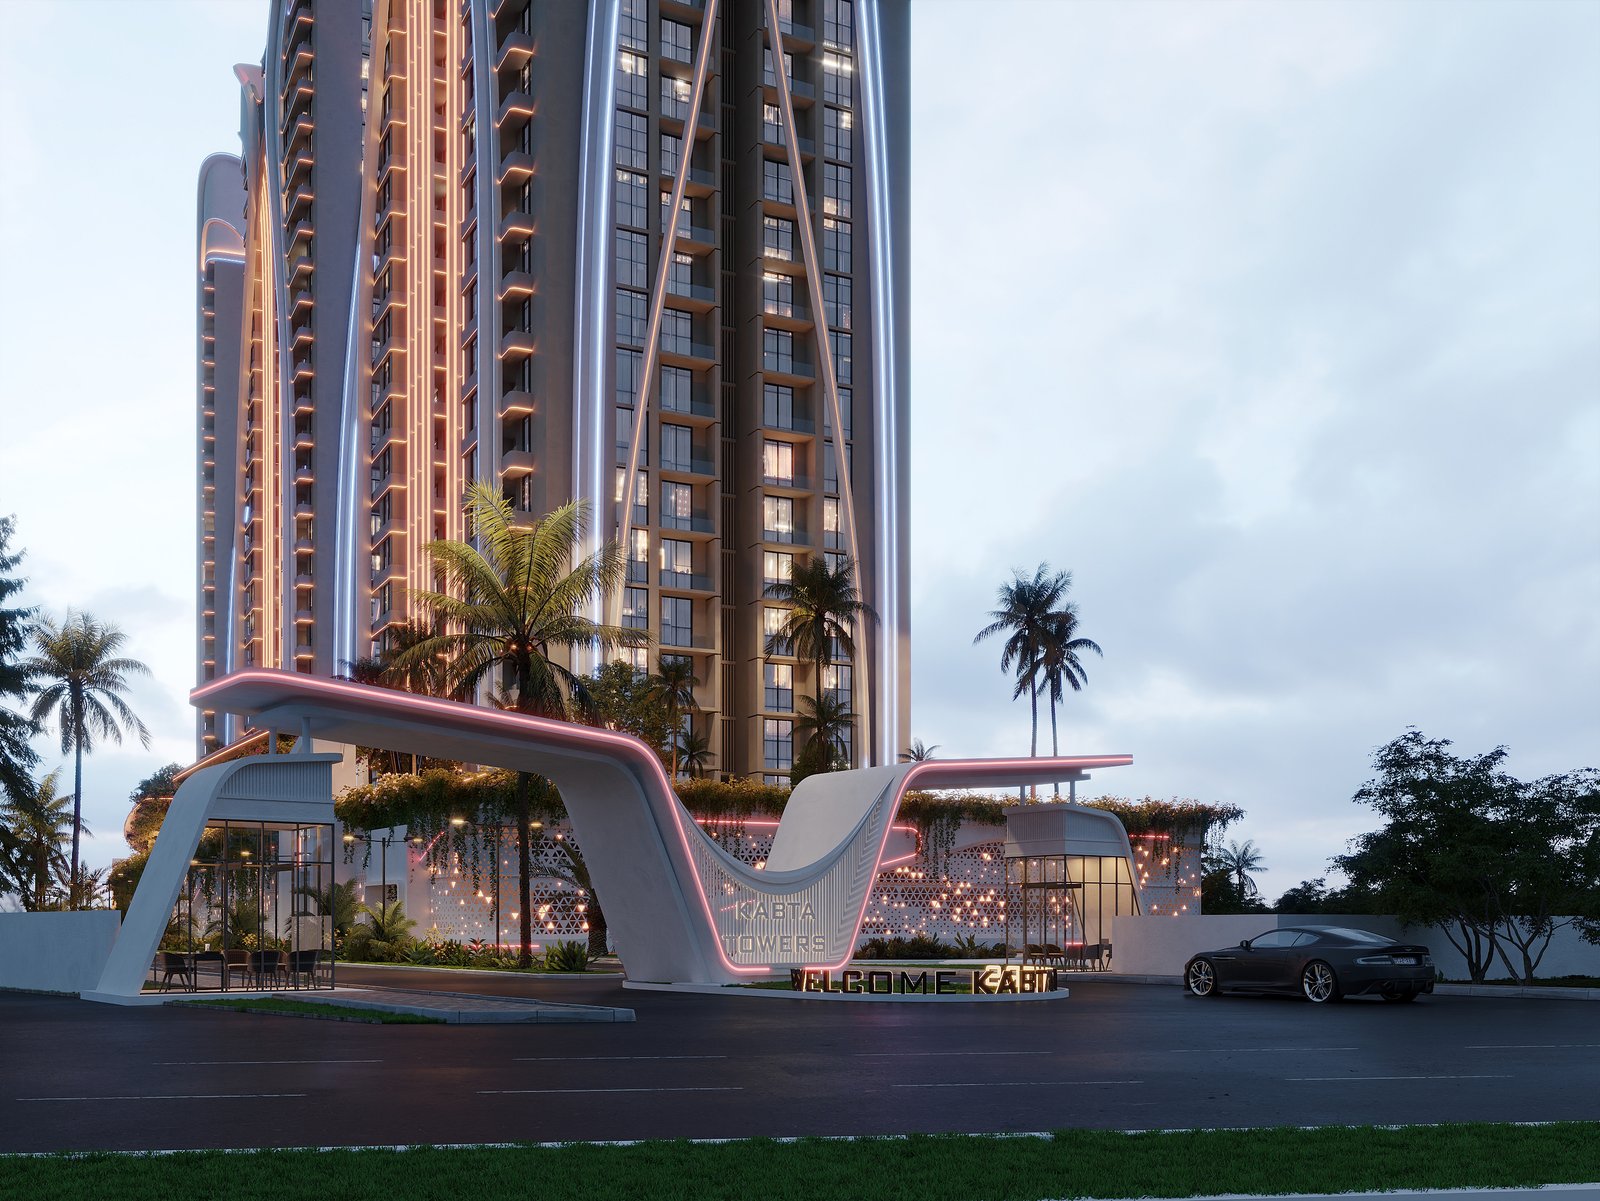 06
Later phase
06
Later phase
A planned tower page reserved for the next phase of the Kabta residential district.
View tower →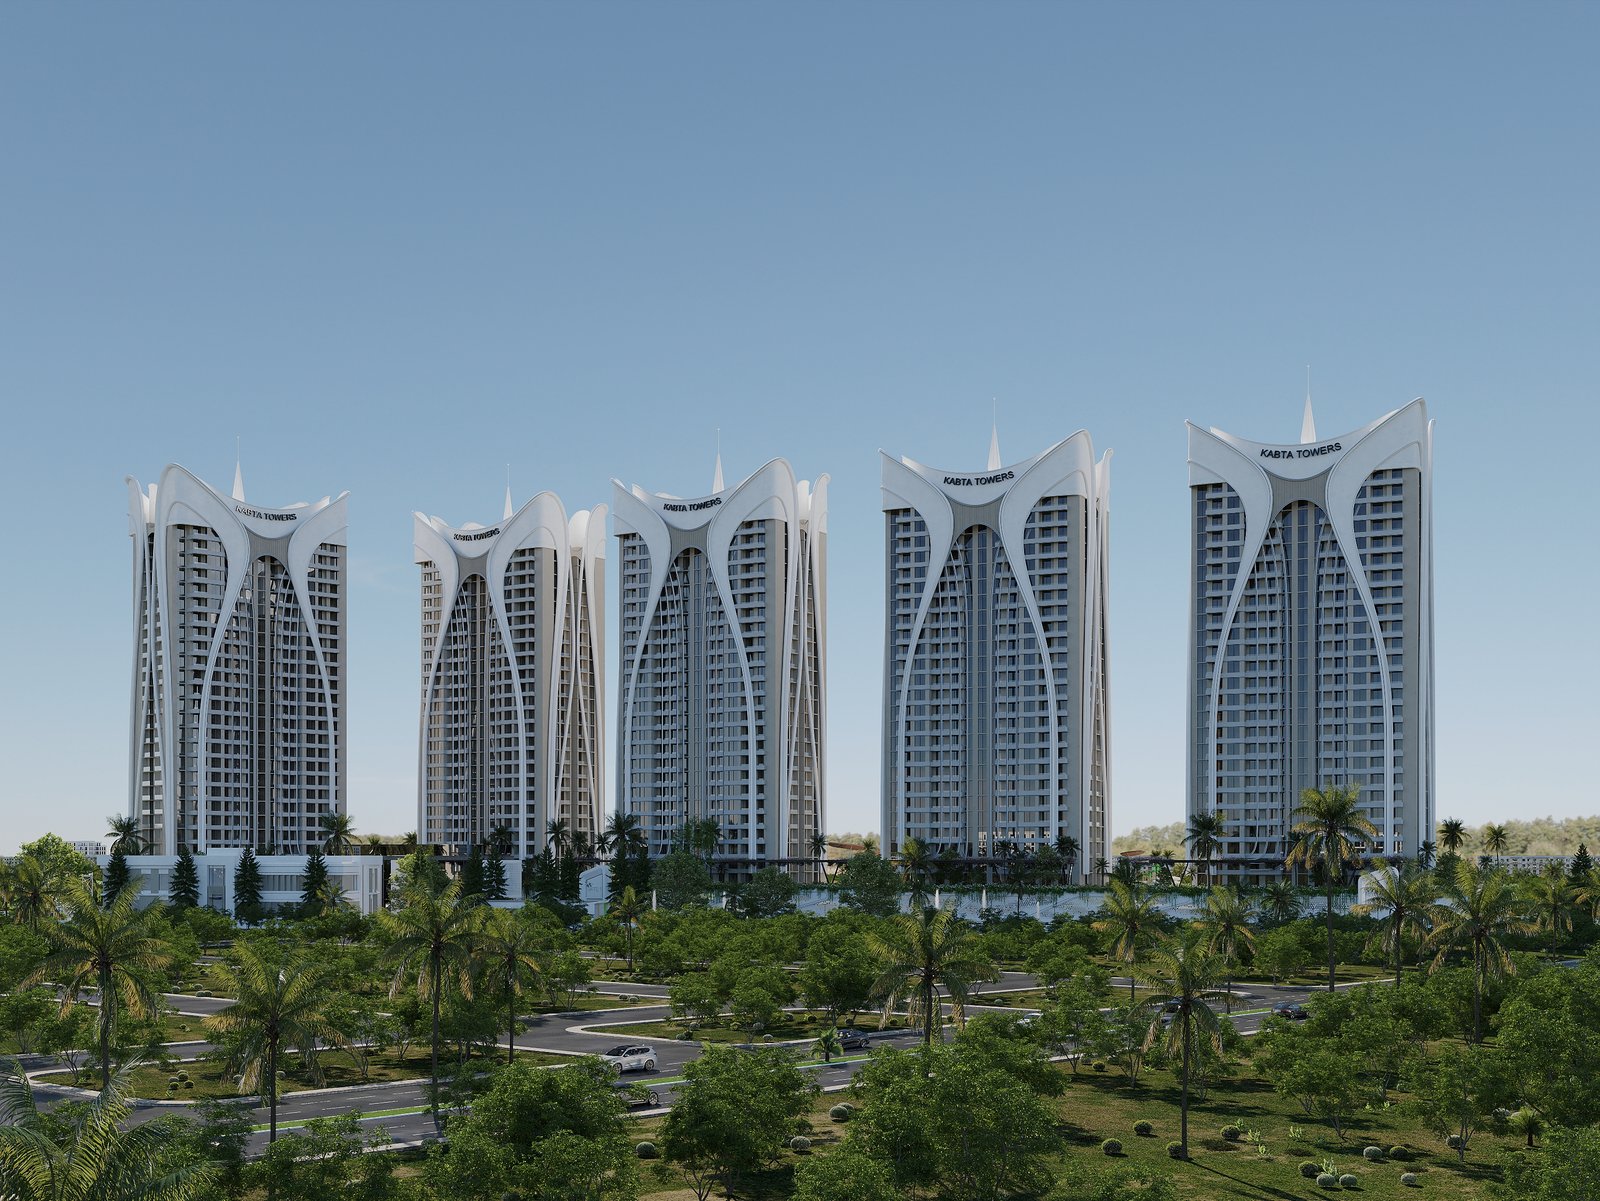 07
Later phase
07
Later phase
A planned tower page reserved for the next phase of the Kabta residential district.
View tower →
08
Later phase
A planned tower page reserved for the next phase of the Kabta residential district.
View tower →
09
Later phase
A planned tower page reserved for the next phase of the Kabta residential district.
View tower →
10
Later phase
A planned tower page reserved for the next phase of the Kabta residential district.
View tower →
11
Later phase
A planned tower page reserved for the next phase of the Kabta residential district.
View tower →
12
Later phase
A planned tower page reserved for the next phase of the Kabta residential district.
View tower →
13
Later phase
A planned tower page reserved for the next phase of the Kabta residential district.
View tower →