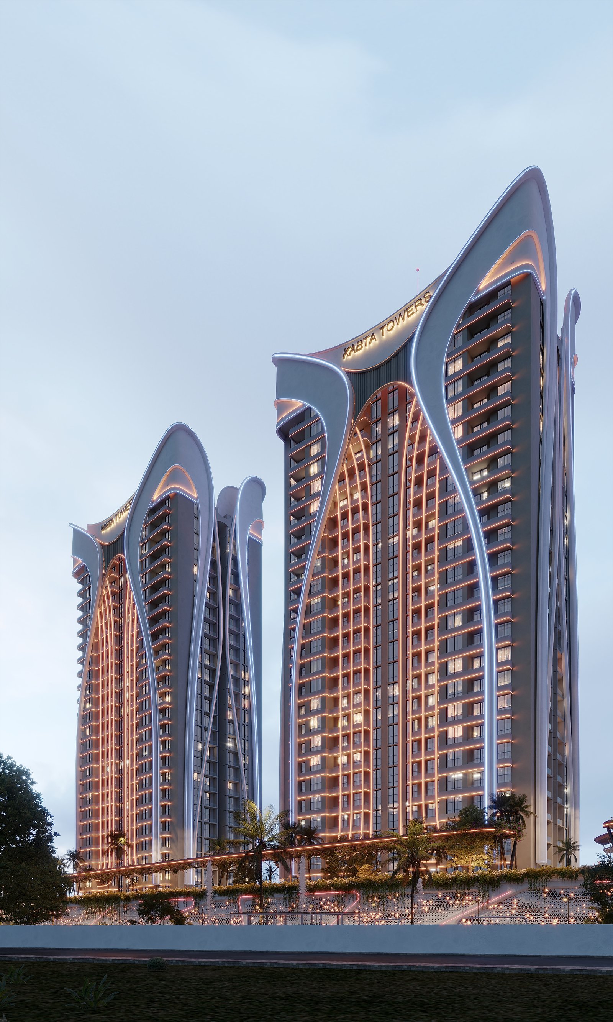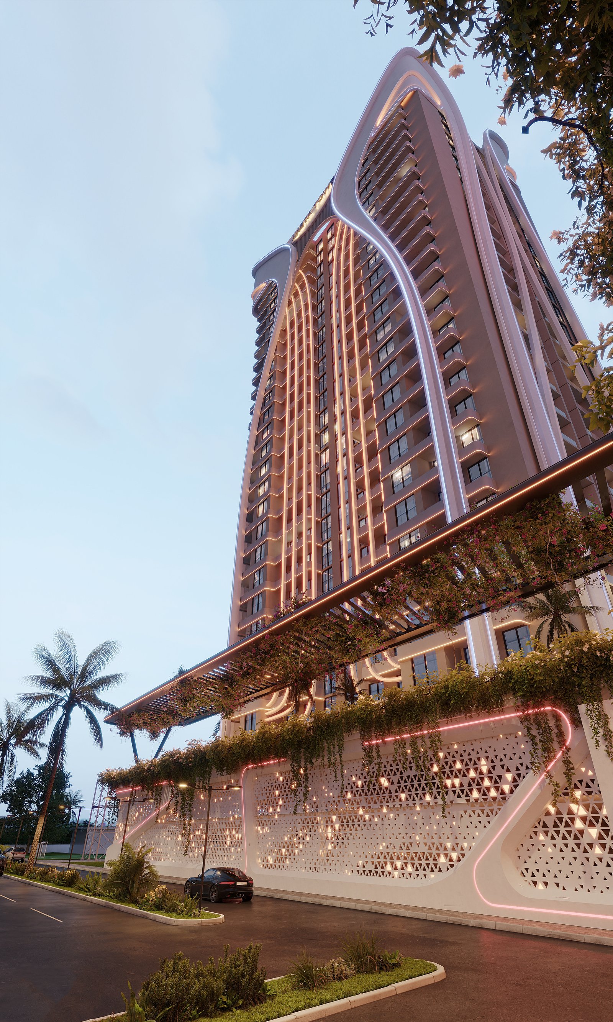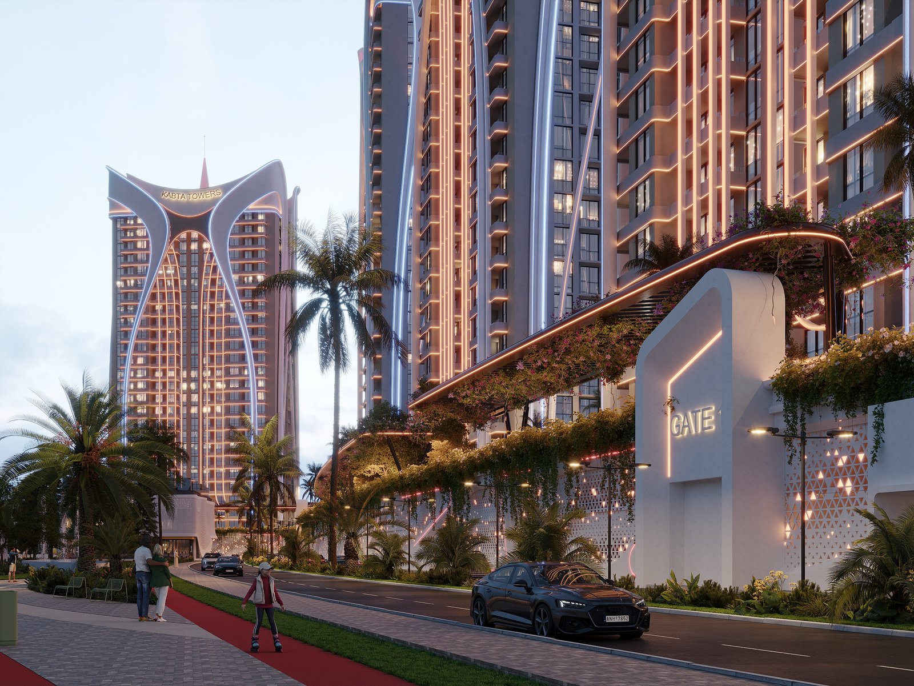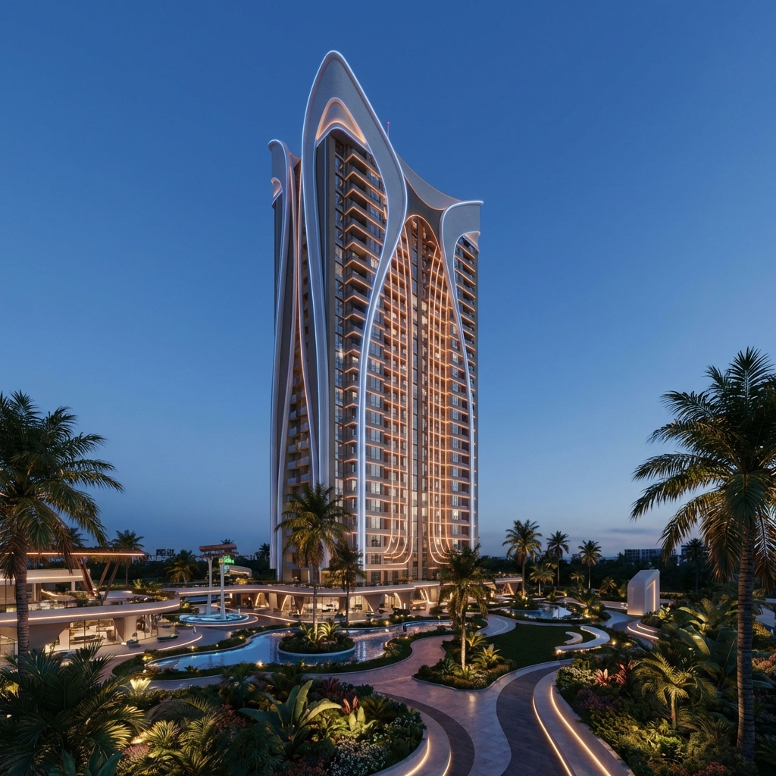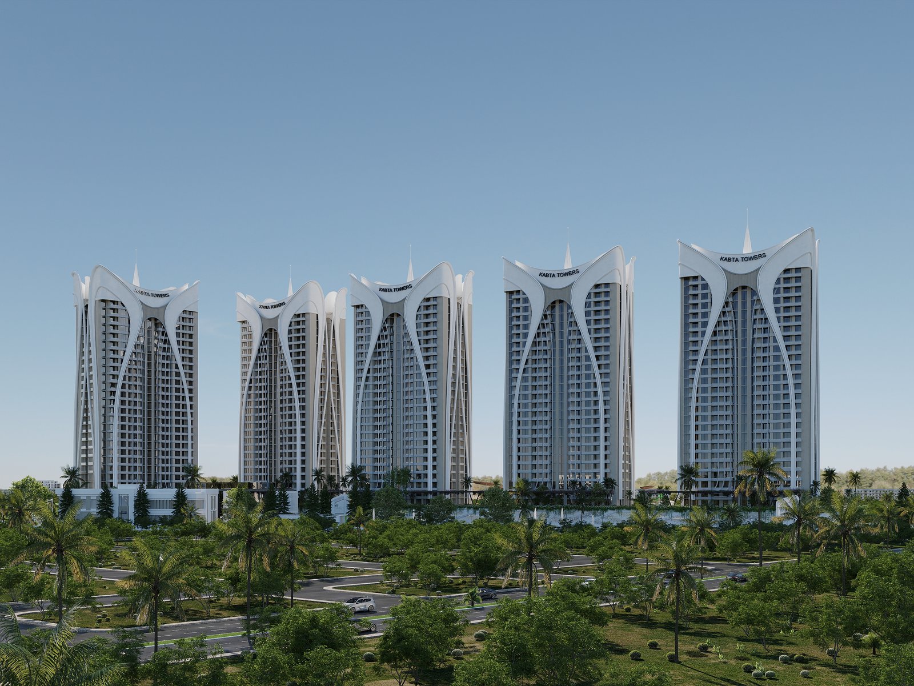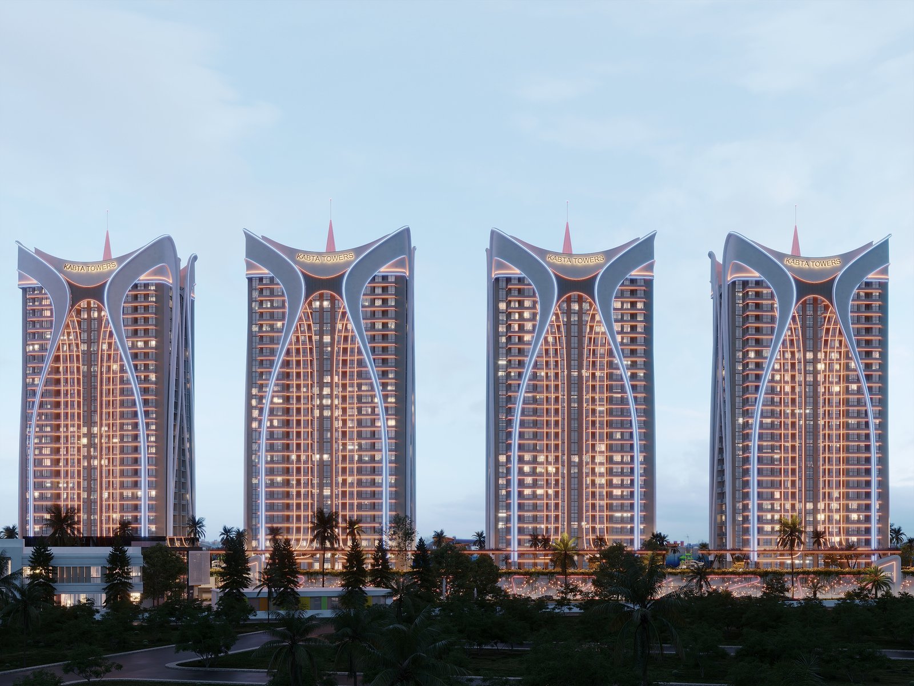
KABTA TOWERS
Kabta — where life becomes a story built on wellbeing, shaped to standards ahead of their time.
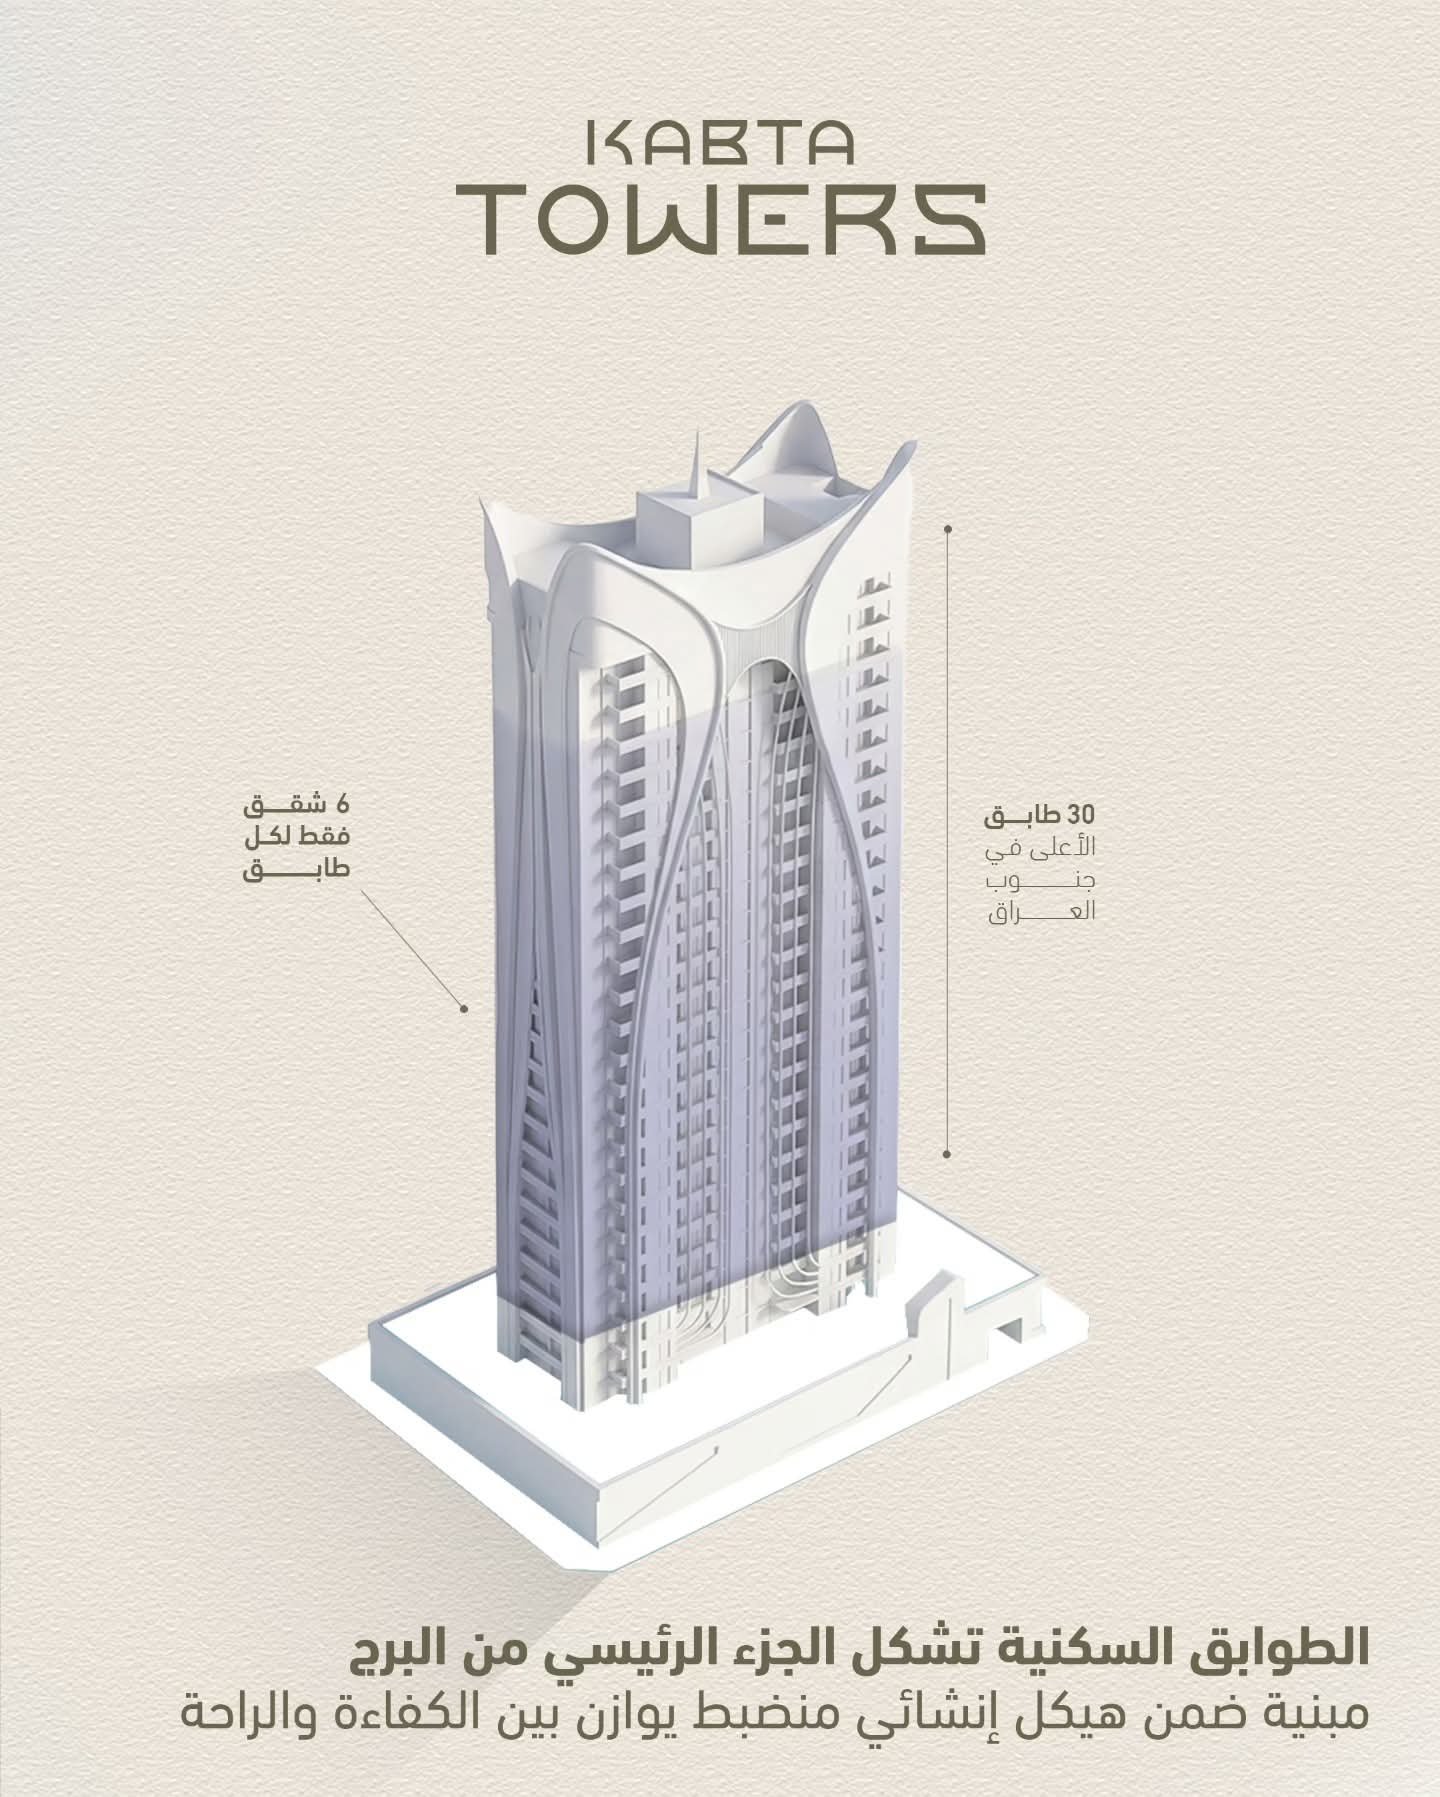
ANATOMY
ANATOMY
OF KABTA
01
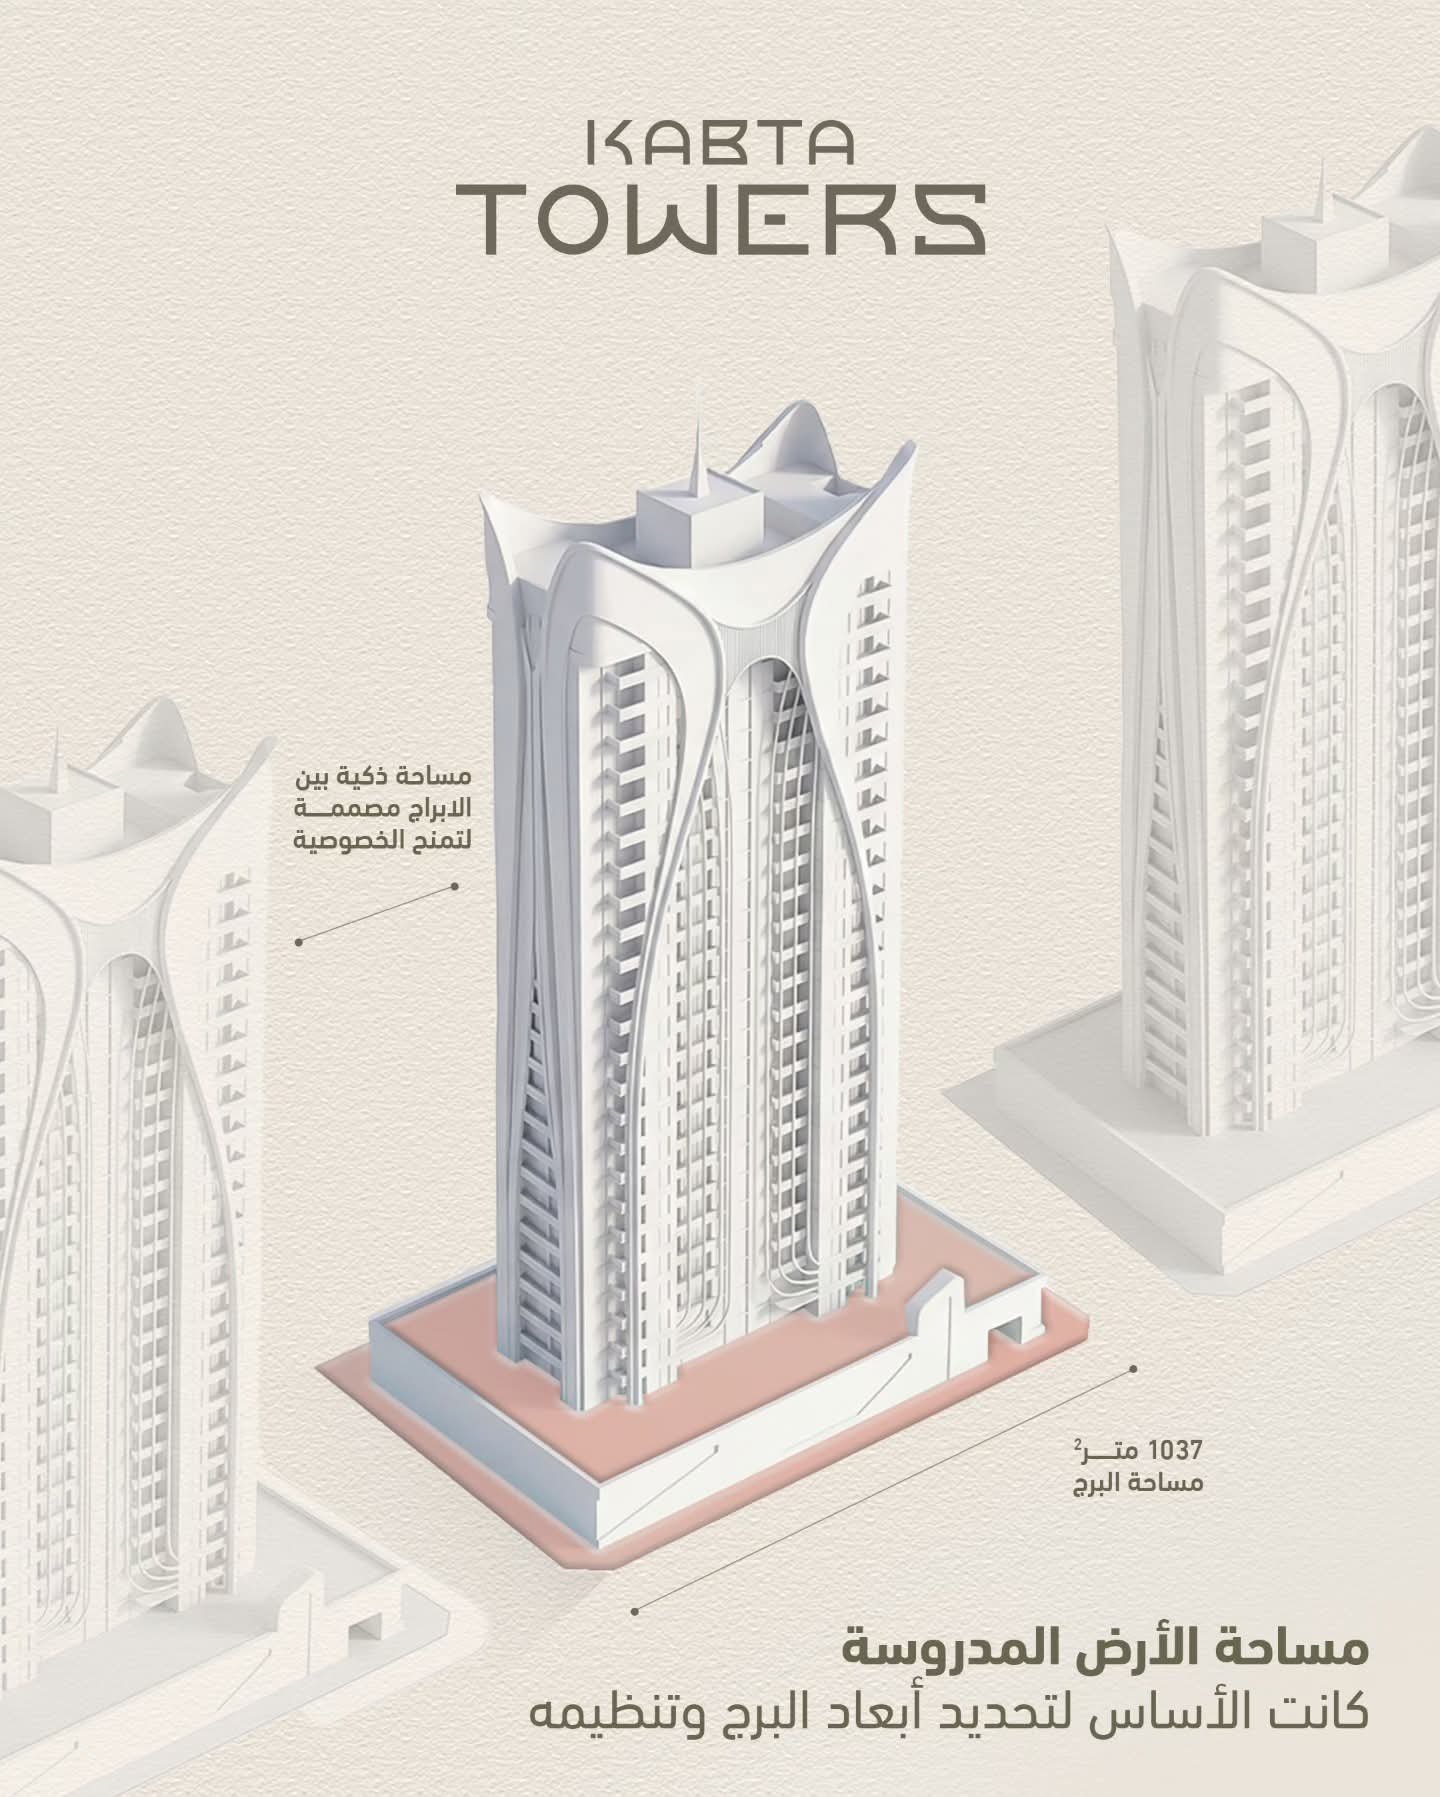
Foundation
A generous ground plate engineered to carry five towers and a subterranean podium — the quiet anchor of the entire cluster.
02
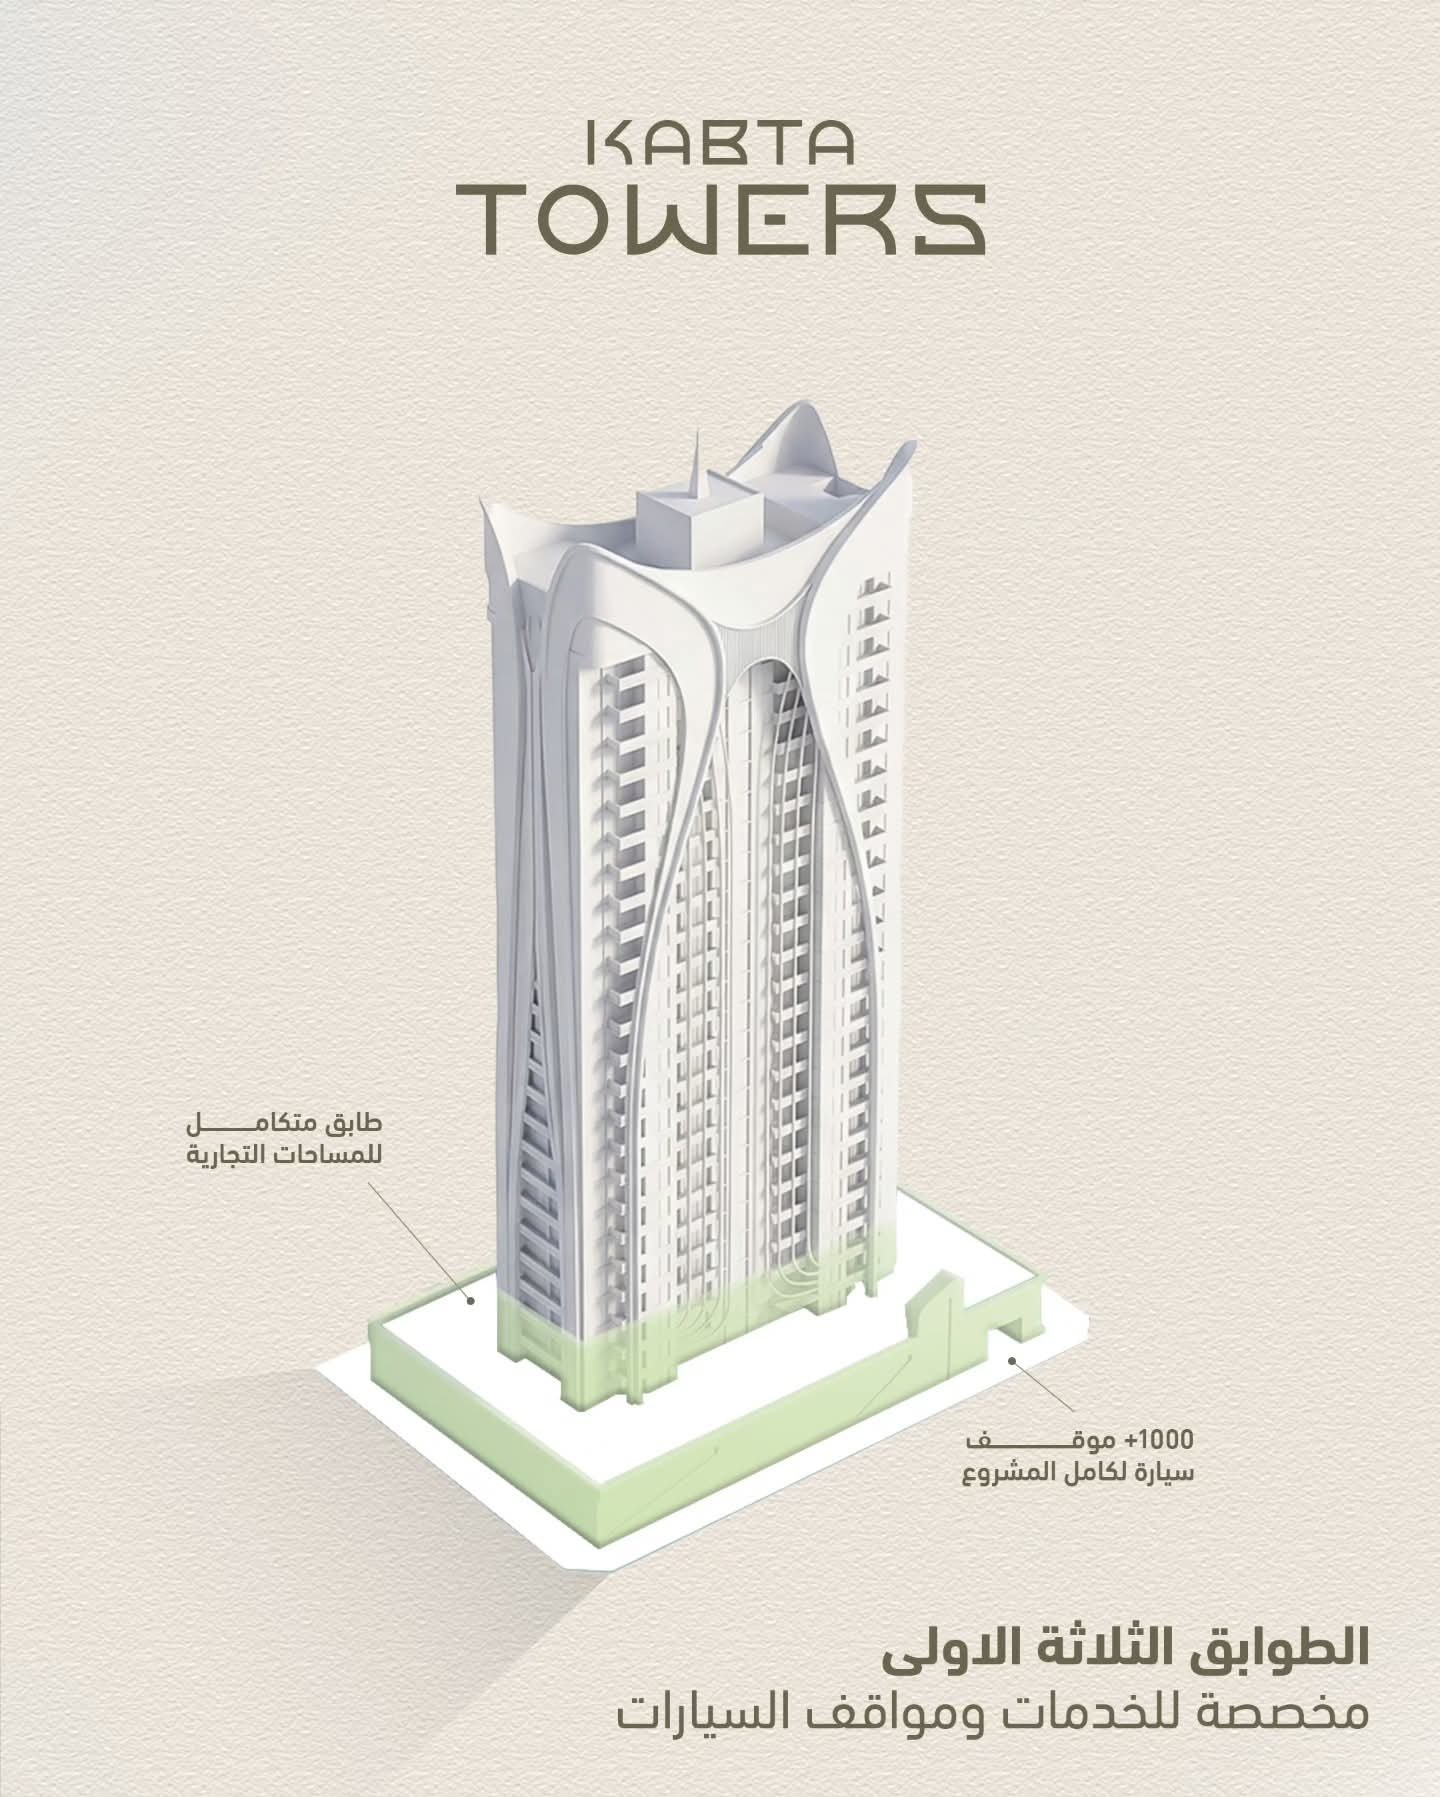
Commercial & Parking
The activated plinth — retail, F&B, and a multi-level parking structure that keeps the residential floors car-free.
03
Residential Body
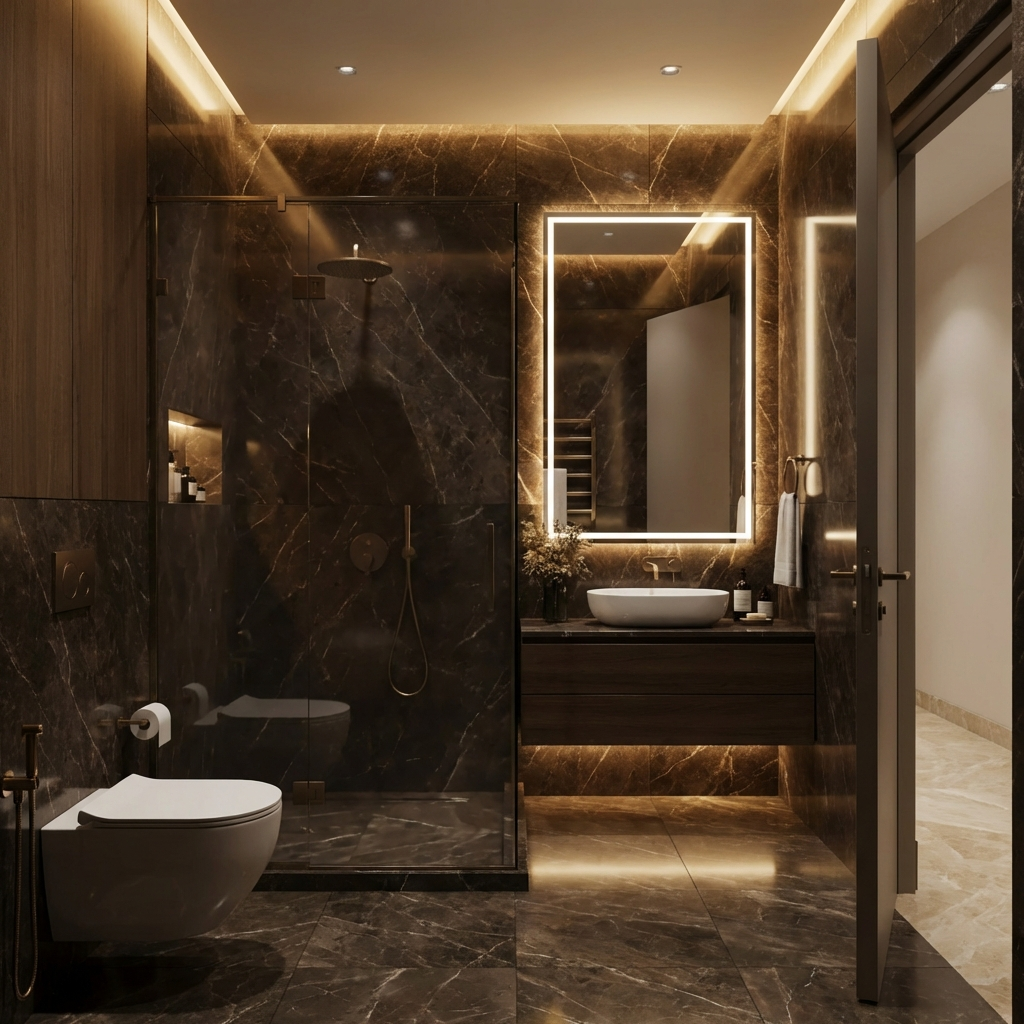
Residential levels with thoughtful proportions and a diverse unit offering — privacy, comfort, and natural light.
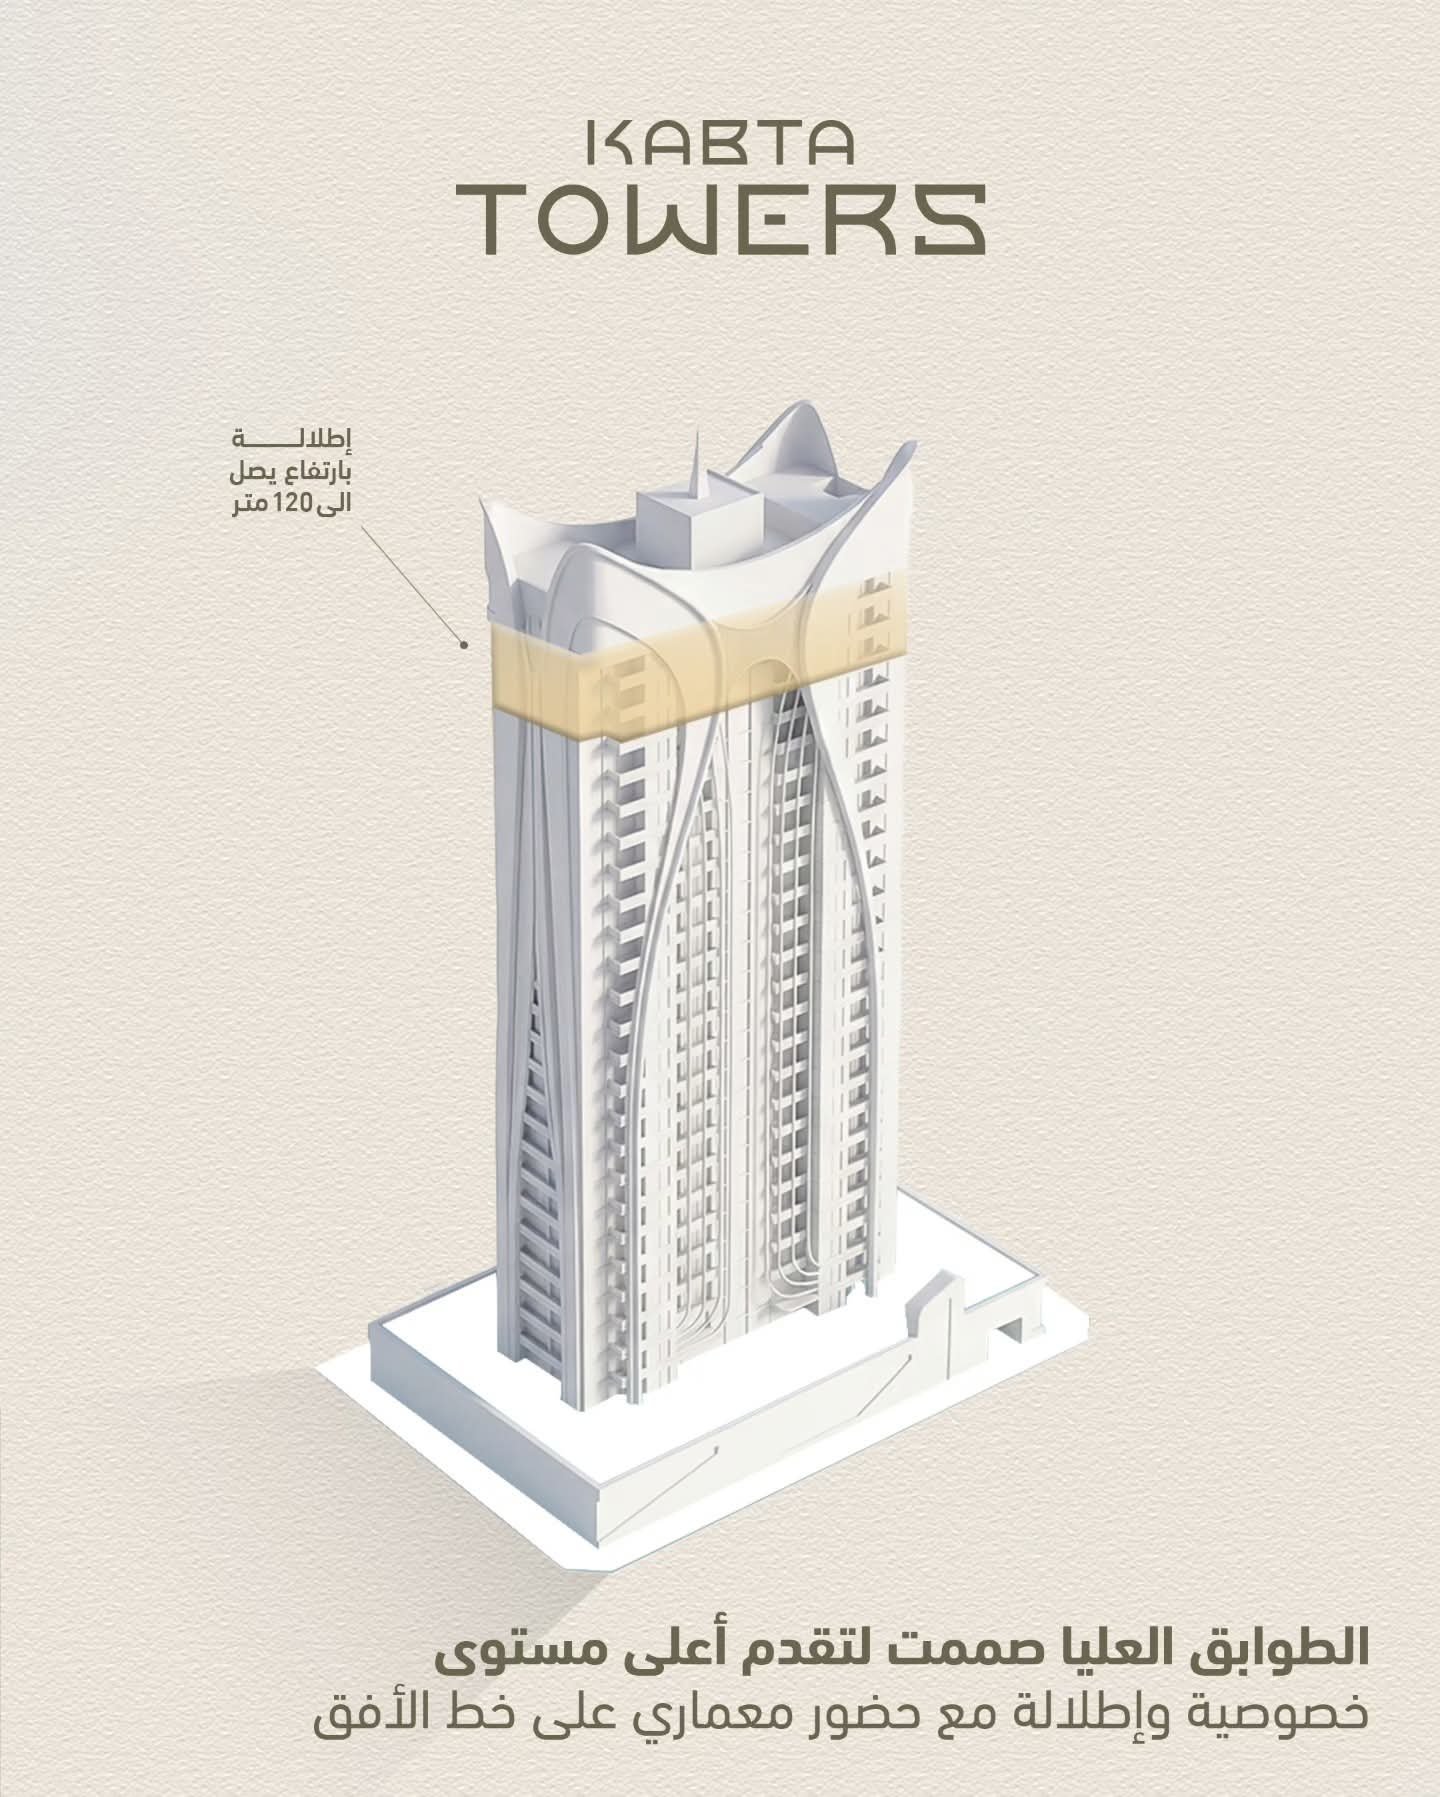
04
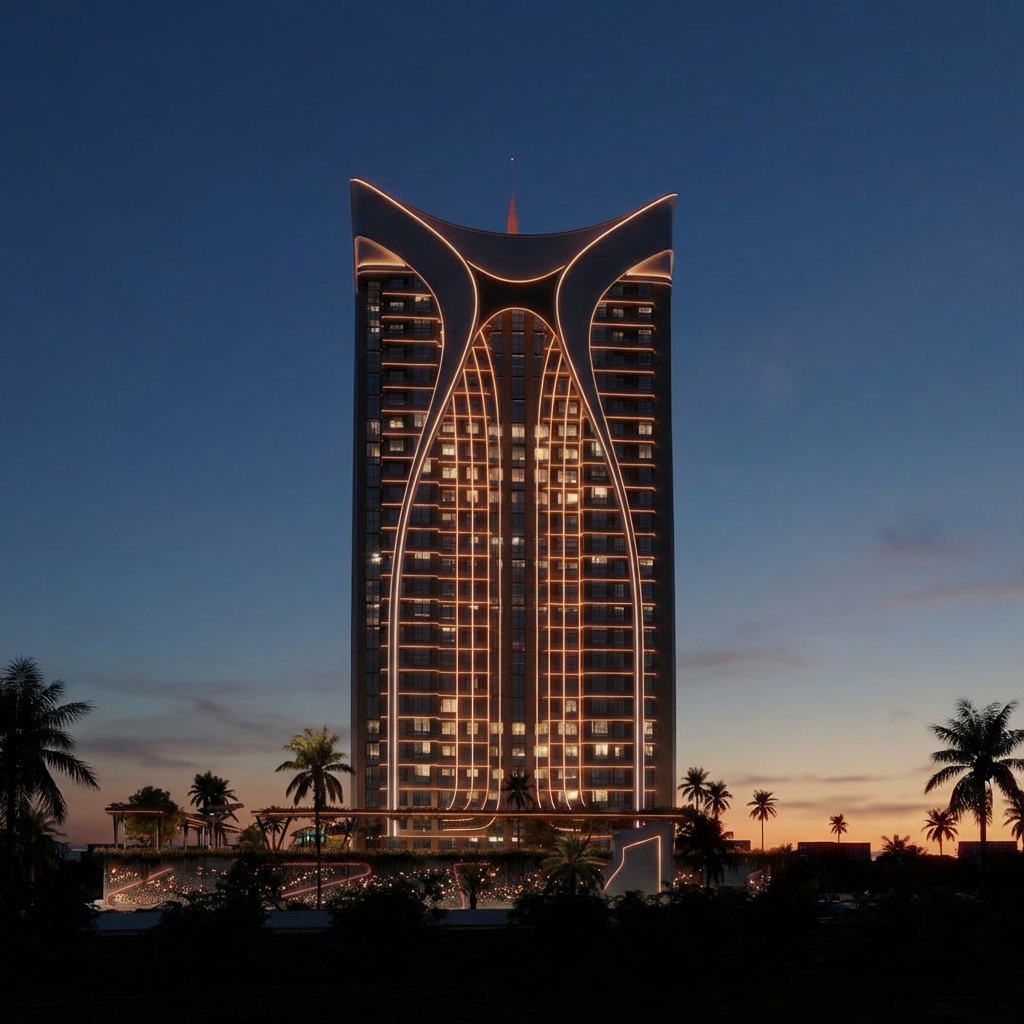
Architectural Crown
A sculpted crown that completes the skyline — a civic signature for Basra.
Why
KABTA?
Five towers. One quality of life.
Integrated primary and secondary networks for water supply, drainage and full power distribution.
Precision climate control with zoned airflow management and ASHRAE 90.1 compliance.
19 smart dispatch elevators with AI-assisted 24/7 CCTV and integrated access control.
Aligning Basra with international engineering and safety protocols for the highest construction standards.
Prioritizing modern aesthetics, natural light, and premium materials in every unit.
From engineering studies through supervision and QC/QA — our standards are a trust we do not compromise.
Sustainable building practices ensuring long-term investment value and improving quality of life.
Re-defining Basra's skyline with iconic, functional architecture blending identity with modernity.
THE TOWERS — 13.
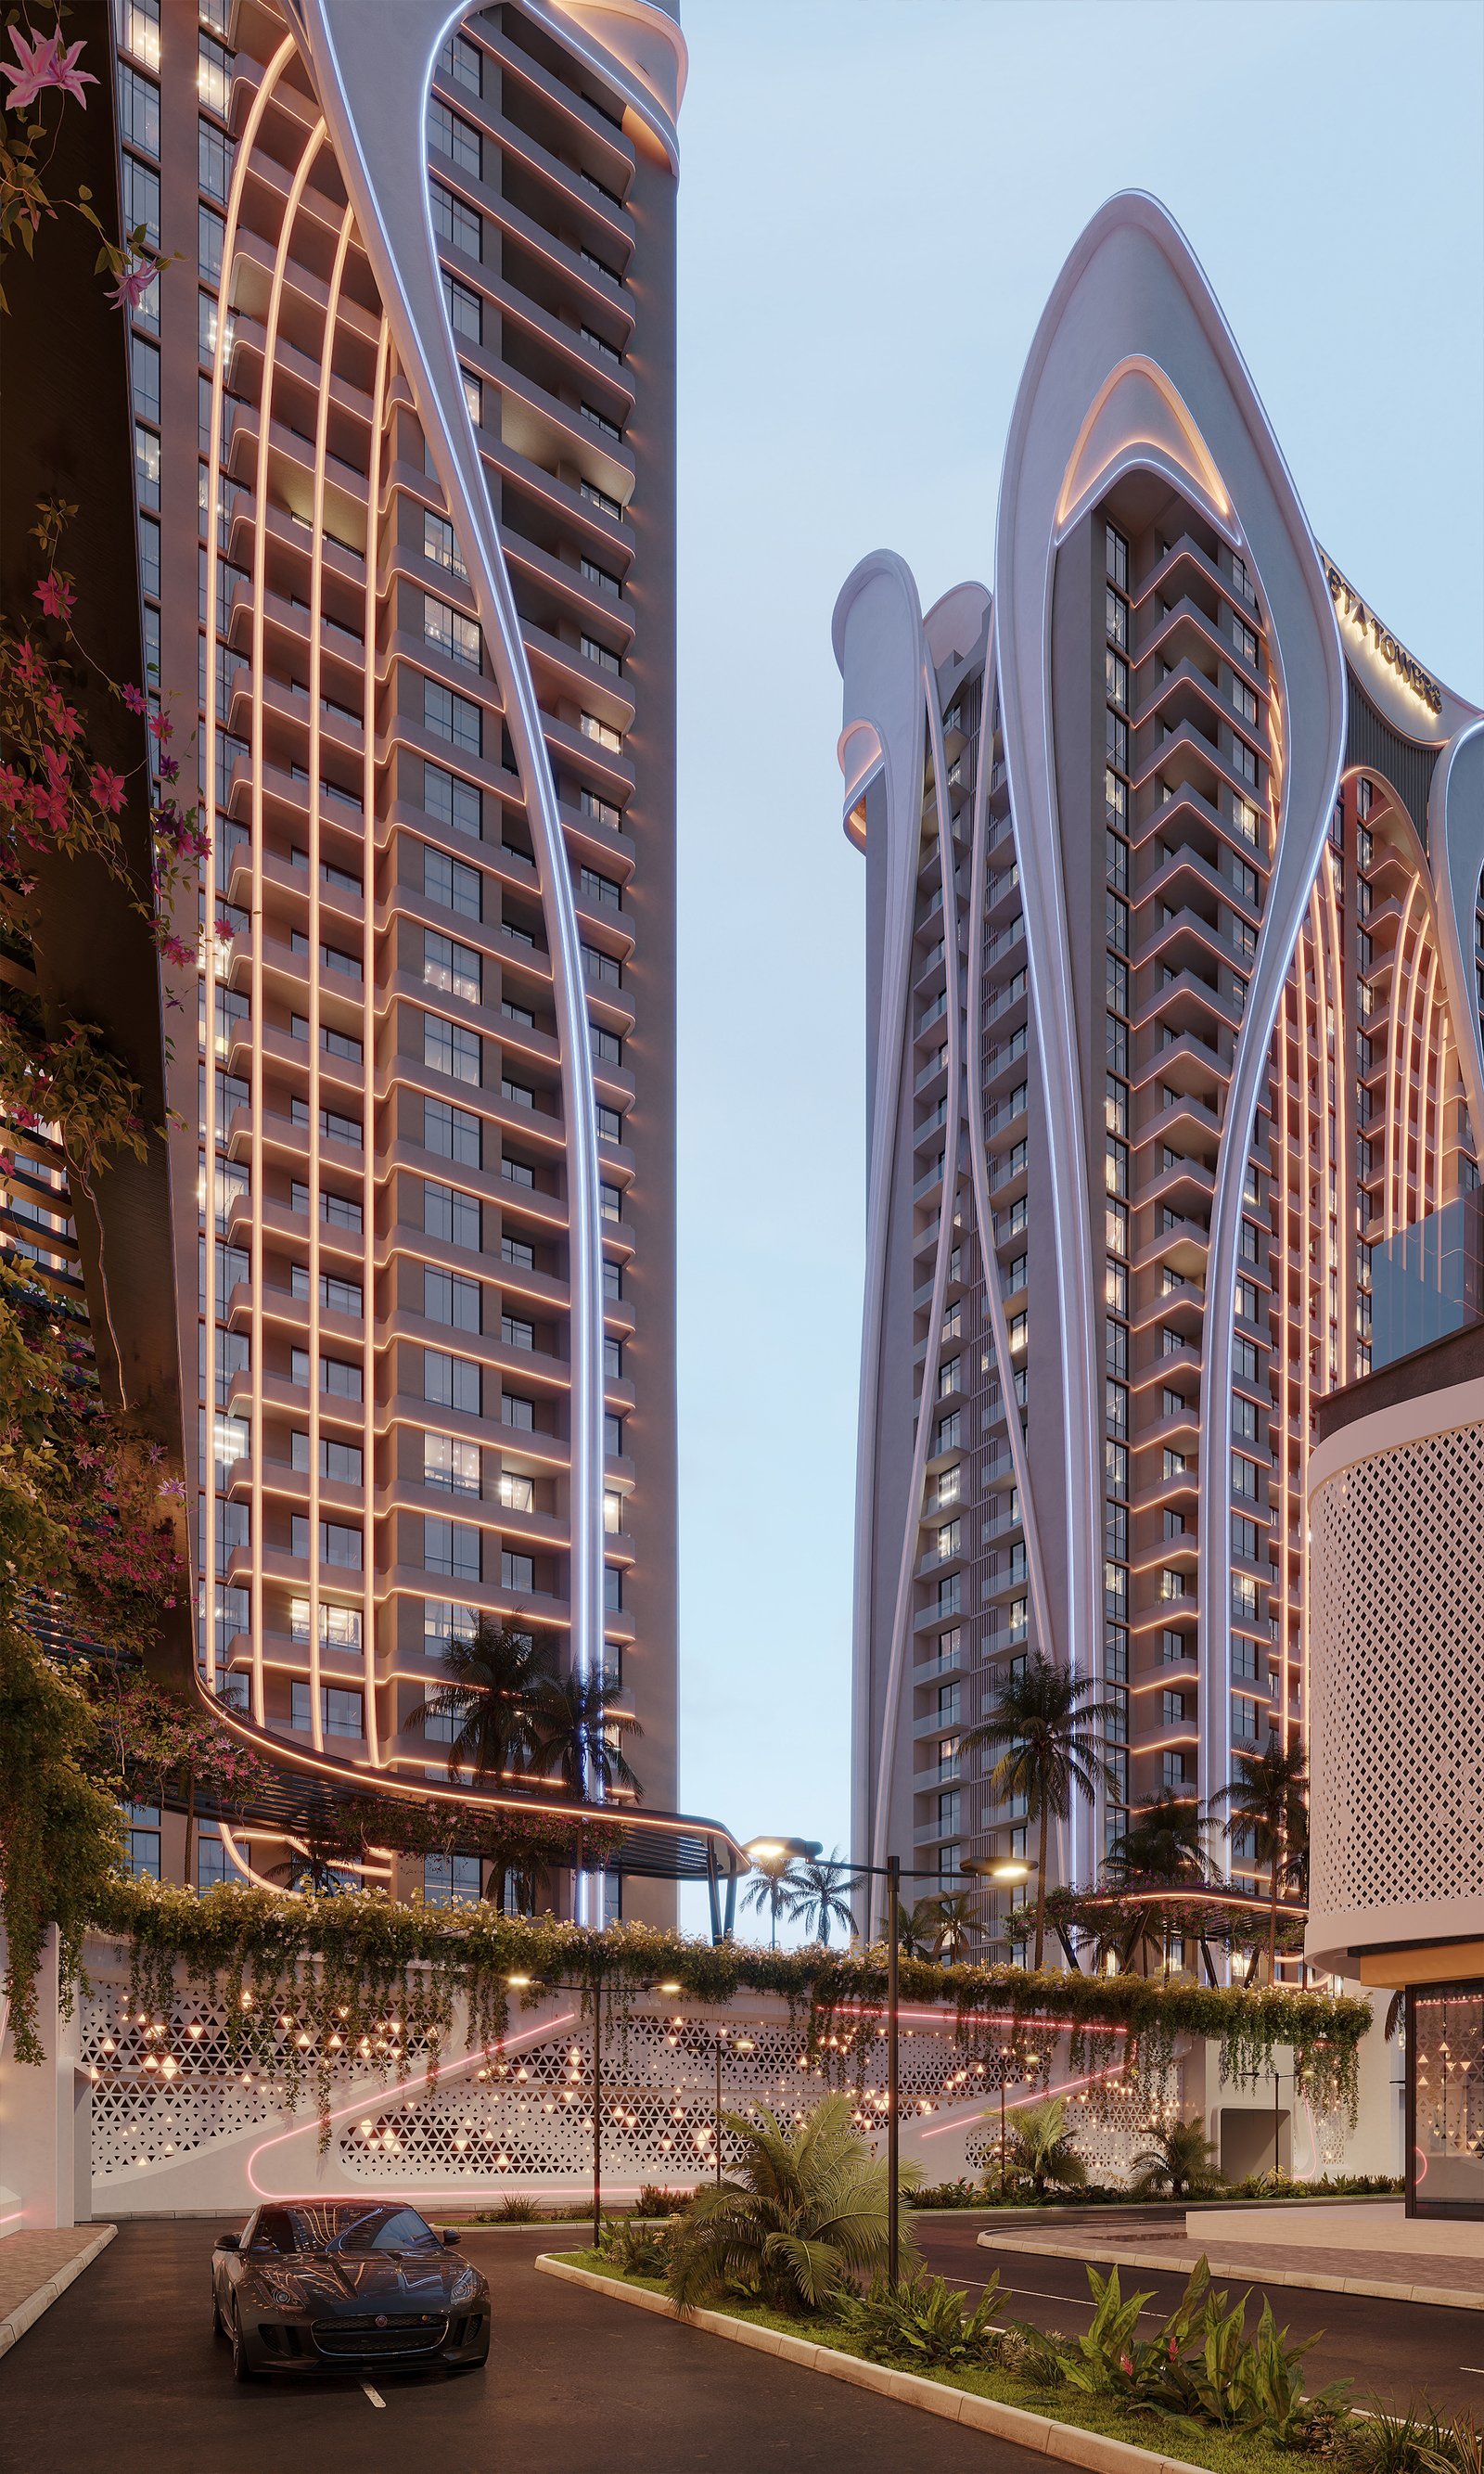
Each tower at Kabta Towers forms its own world of comfort and security.
Construction
Update
Site documentation photos — drag to browse
- Foundation Completed
- Underground Parking Done
- Tower One — Level 12
- Level 20 — In Progress
- Structural Topping Out
Services
& daily comfort
Equipped parking
مواقف سيارات مجهزة
Retail for the community
محلات تجارية تخدم المجمع
Green spaces
مساحات خضراء
Varied residential units
وحدات سكنية متنوعة
Children’s play areas
مناطق لعب للأطفال
24/7 security
نظام أمن على مدار الساعة
Fitness club
نادي رياضي
Multipurpose hall
قاعة متعددة الاستخدامات
Walking paths
مسارات مشي
STRATEGIC LOCATION
The project sits in one of Basra’s fastest-growing, best-connected districts — a modern urban setting linked to the city’s key centres and services.
Floors
~85m
Height
Towers
Varied
Residences
Established
Five towers, one experience.
Our work reflects a philosophy of craft, modernity, and urban grace. Kabta Towers is the starting point for future projects that will help shape a new chapter for Iraqi cities.
Amenities and services at a global level.
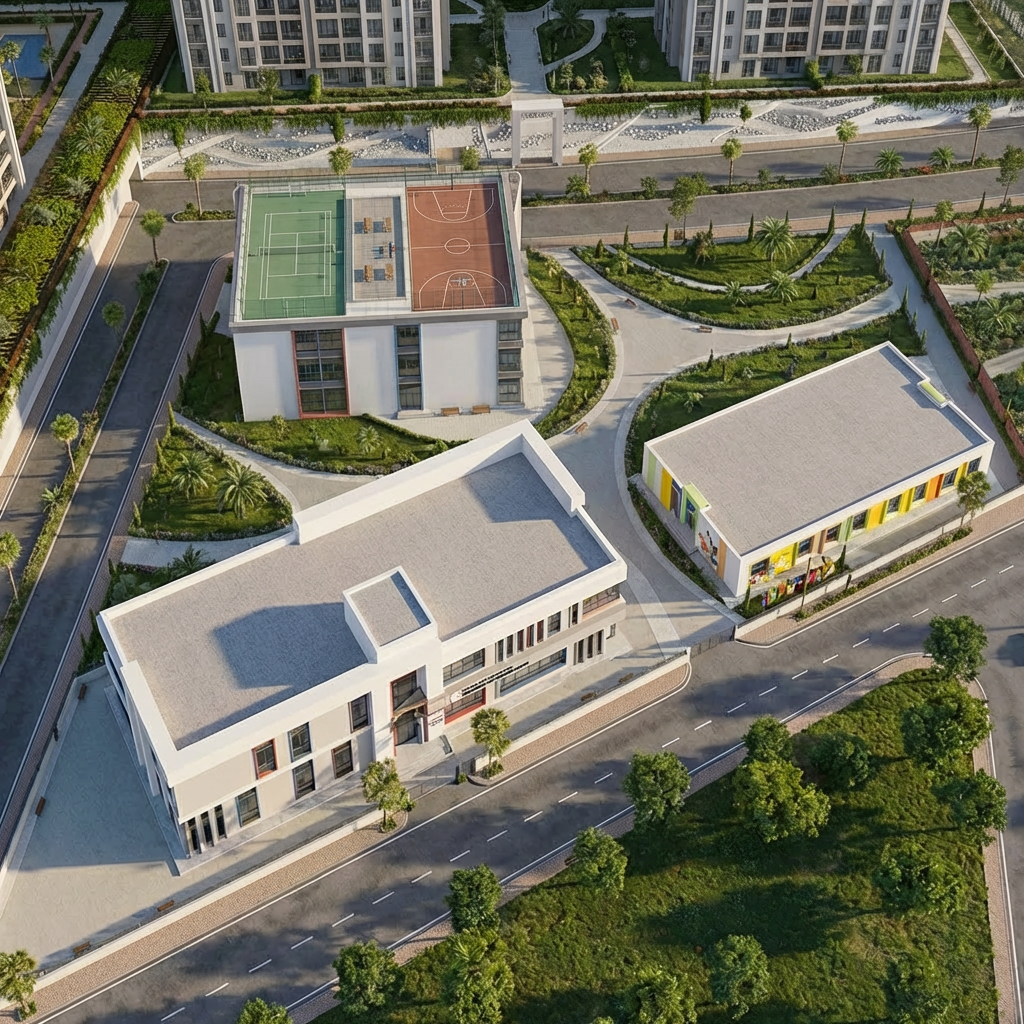
A broad suite of services designed for comfort: children’s play areas, green spaces, a fitness club, a multipurpose hall, walking paths, round-the-clock security, equipped parking, and retail that serves the community.
Children’s play areas
Safe, family-friendly spaces for everyday life.
Fitness club
Training and recovery in a calm, contemporary setting.
Green spaces
Landscaping that brings quiet and wellbeing into the development.
24/7 security
Continuous protection for a safe, peaceful residential environment.
Kabta in the world.
2026-01-20
Kabta unveils the Vertical City narrative
A human-centric development philosophy translated into 27 levels of light.
Read article
2025-11-08
Basra growth: infrastructure meets waterfront vision
Macro signals align with Kabta’s long-range investment thesis.
Read articleDiscover life as it should be.
Start your journey at the Sales Center: book a visit, meet a sales consultant, review plans, tour the site, and reach us by phone or WhatsApp.
Sales Center · Basra, Iraq