Skip to content
THE PODIUM PROGRAM

KABTA AMENITIES

CURATED PODIUM LIFE · BASRA

Coordinates 30°30′N · 47°48′E
Lifestyle concept

Where daily life finds its tempo

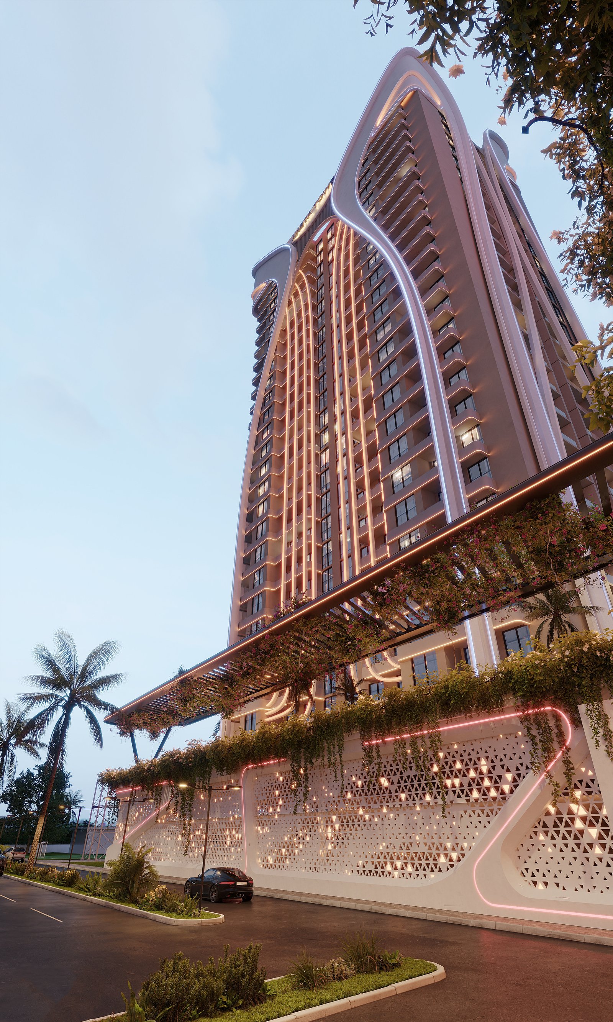
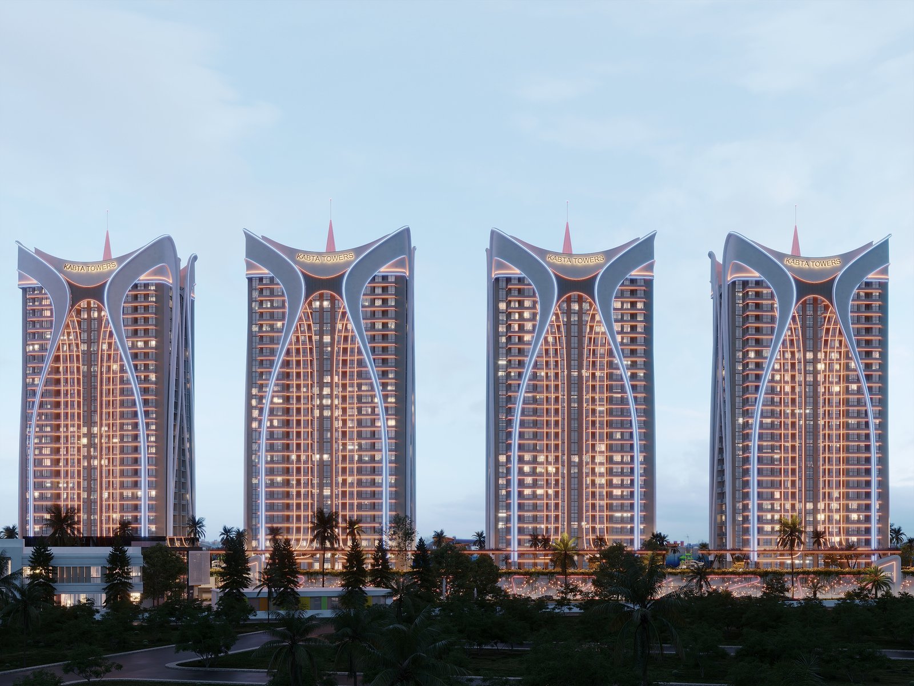
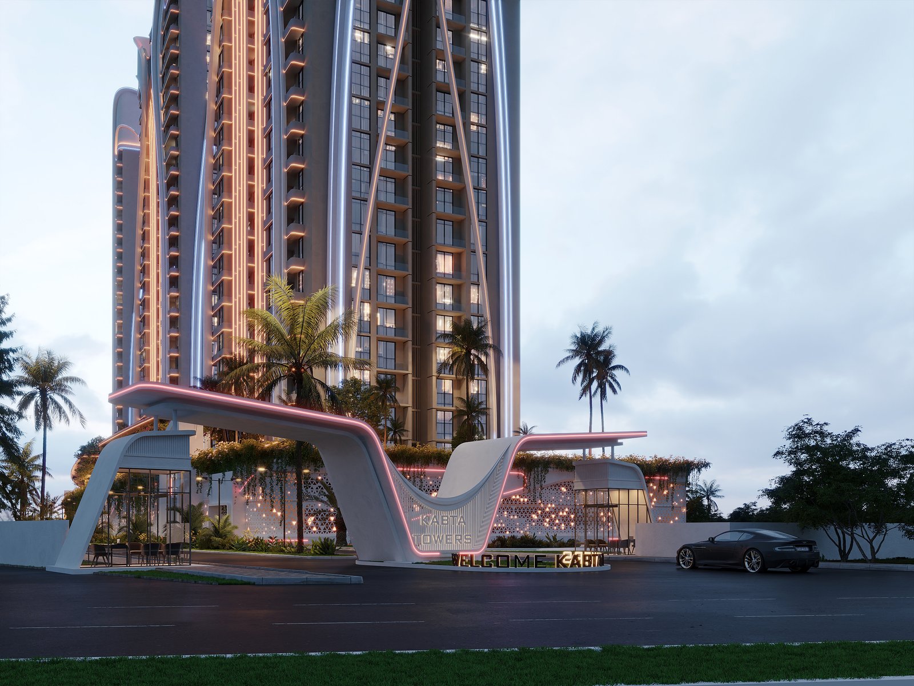
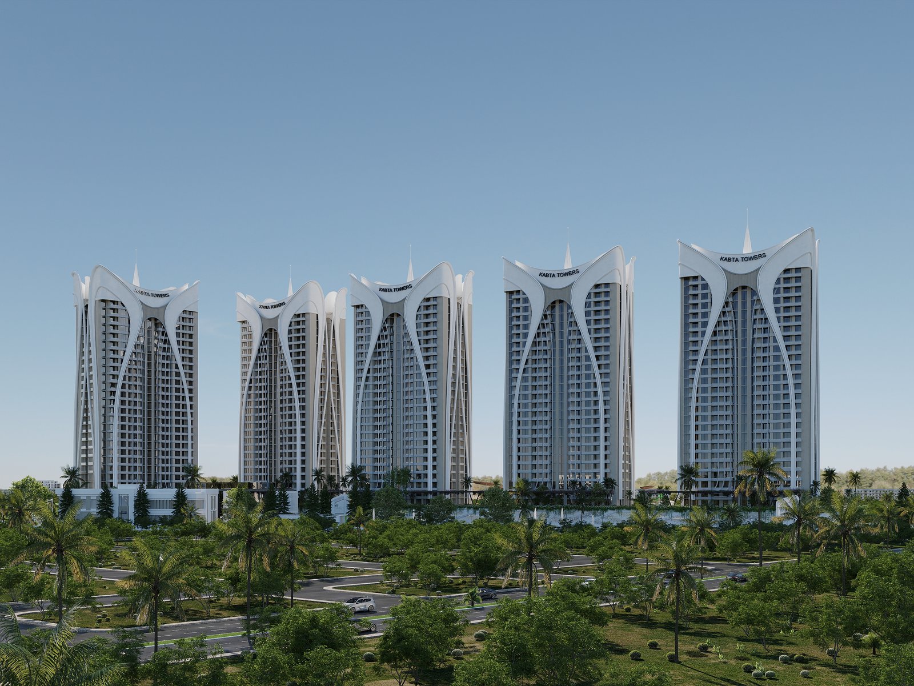
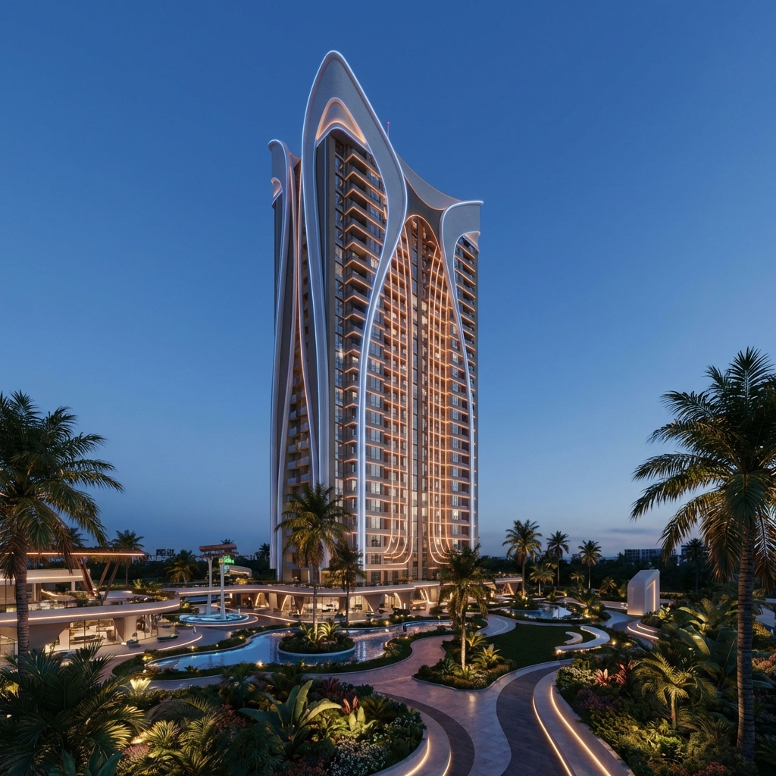
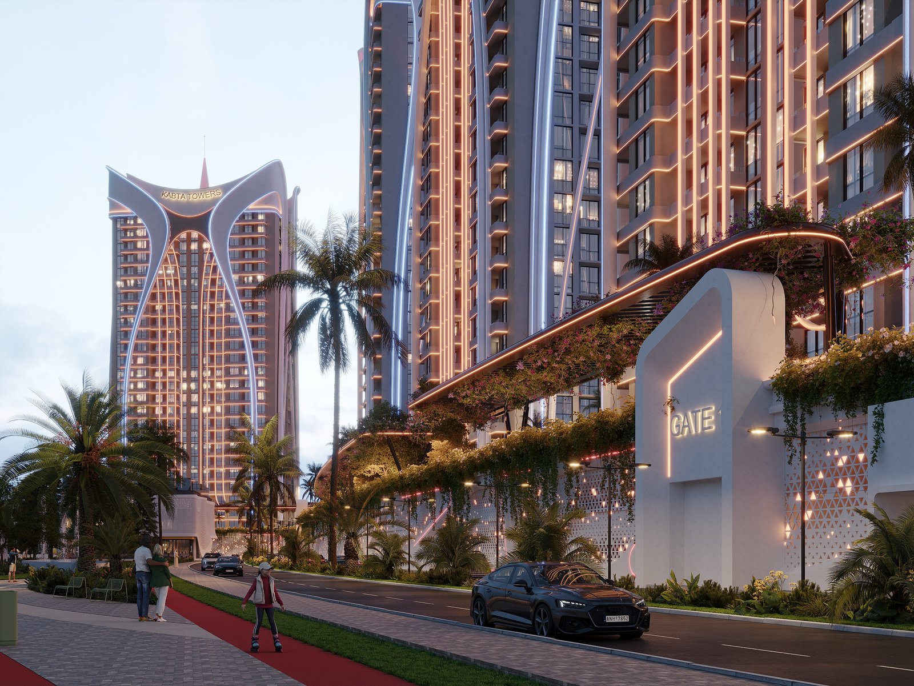
The amenity program is not a checklist — it is a choreography. Pools and lounges sit beside movement and play so families, professionals, and guests each find their place. Retail at the base connects you to the city; the podium garden softens the edge between tower and sky.

The collection

Nine anchors of the podium

Hover a tile for a glimpse; open the details below for the full story.

Depth

Amenity details

Use the index to switch between amenities — each lens opens a full editorial read on intent, materials, and experience.

Pool

Pool

A resort-grade deck with lanes for laps and a shallow zone for families.

Finishes are slip-resistant stone-look porcelain; deck lighting is warm and low-glare for evening swims. Lifeguard protocols and towel service follow operator standards aligned with five-star hospitality.
Back to grid

Gym

Gym

A performance floor with natural ventilation cues and mirrored rhythm.

Zones separate cardio, free weights, and functional training. Acoustic treatment keeps impact noise contained; glazing borrows daylight without overheating the space.

Back to grid

Kids area

Kids area

A dedicated atelier for play, discovery, and age-appropriate equipment.

Soft flooring, rounded corners, and sightlines for caregivers. Programming can extend to workshops; storage keeps the room adaptable for events.

Back to grid

Club

Club

The residents’ salon — meetings, coffee, and private dining when reserved.

Furniture is modular for lectures or intimate gatherings. A discrete service pantry supports catering without cluttering the main room.

Back to grid

Retail

Retail

A curated frontage that brings daily essentials and occasional luxury within steps.

Unit depths and signage guidelines preserve architectural continuity. Loading and service corridors stay invisible from the main visitor path.

Back to grid

Jogging track

Jogging track

An elevated loop with distance markers and resting niches.

Surface cushioning reduces joint stress; lighting is tuned for dawn and dusk runners. Emergency call points align with security coverage.

Back to grid

Lounge

Lounge

Quiet corners and social tables share one calm palette.

Power at seating supports remote work; acoustic clouds keep conversations private. Seasonal floral rotations echo the podium planting scheme.

Back to grid

Parking

Parking

Secure access with clear wayfinding and EV readiness.

Column grids and lighting levels follow luxury residential norms. Visitor allocation and loading bays are separated from resident circulation where possible.

Back to grid

Landscaped areas

Landscaped areas

Podium gardens that soften the tower base and filter sound.

Planting layers mix native resilience with seasonal color. Irrigation is zoned; seating faces away from service routes for uninterrupted calm.

Back to grid