KABTA TOWERS
THE URBAN ECOSYSTEM · BASRA
THE URBAN ECOSYSTEM
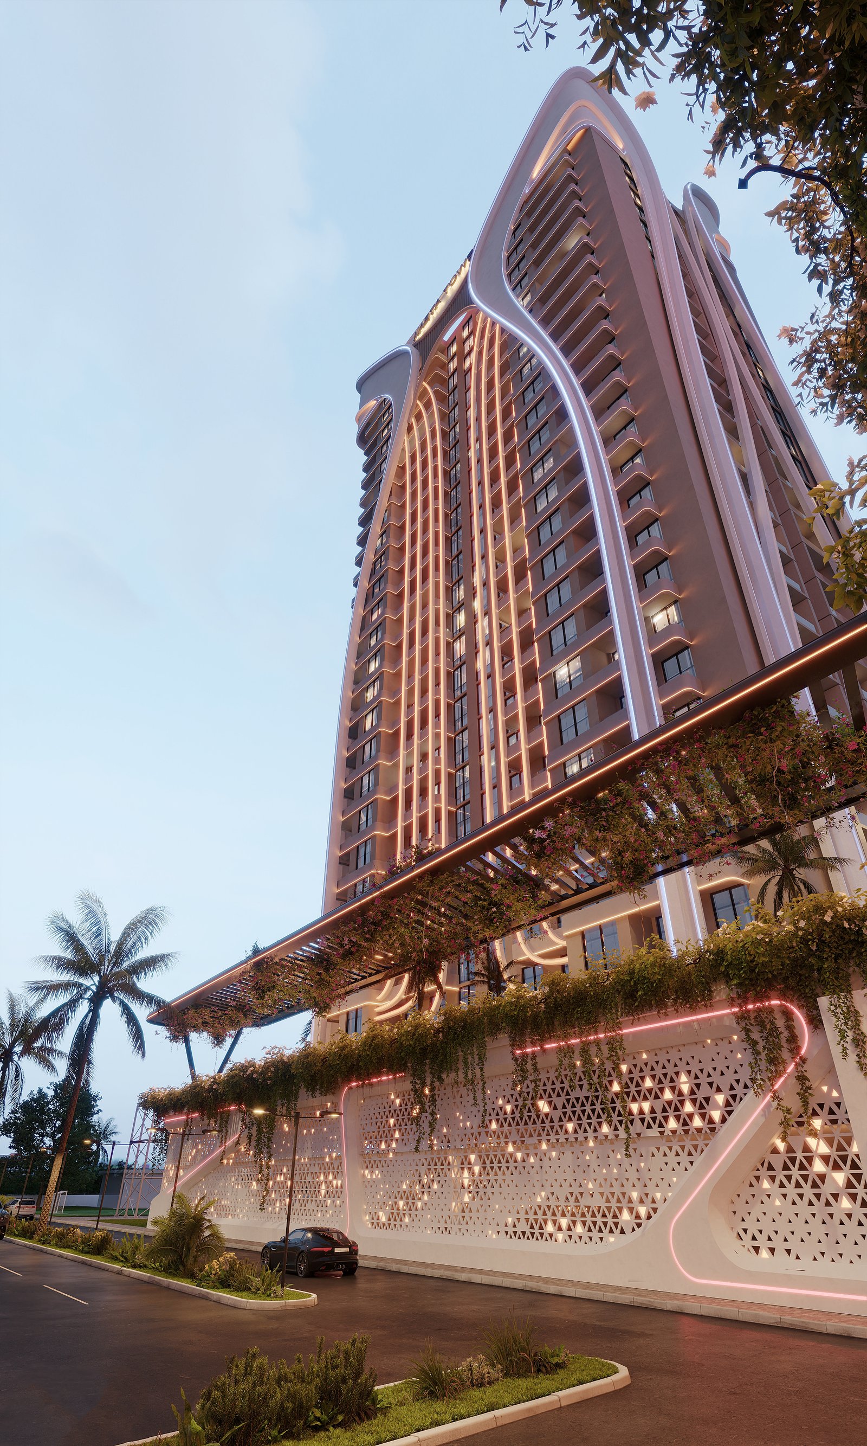
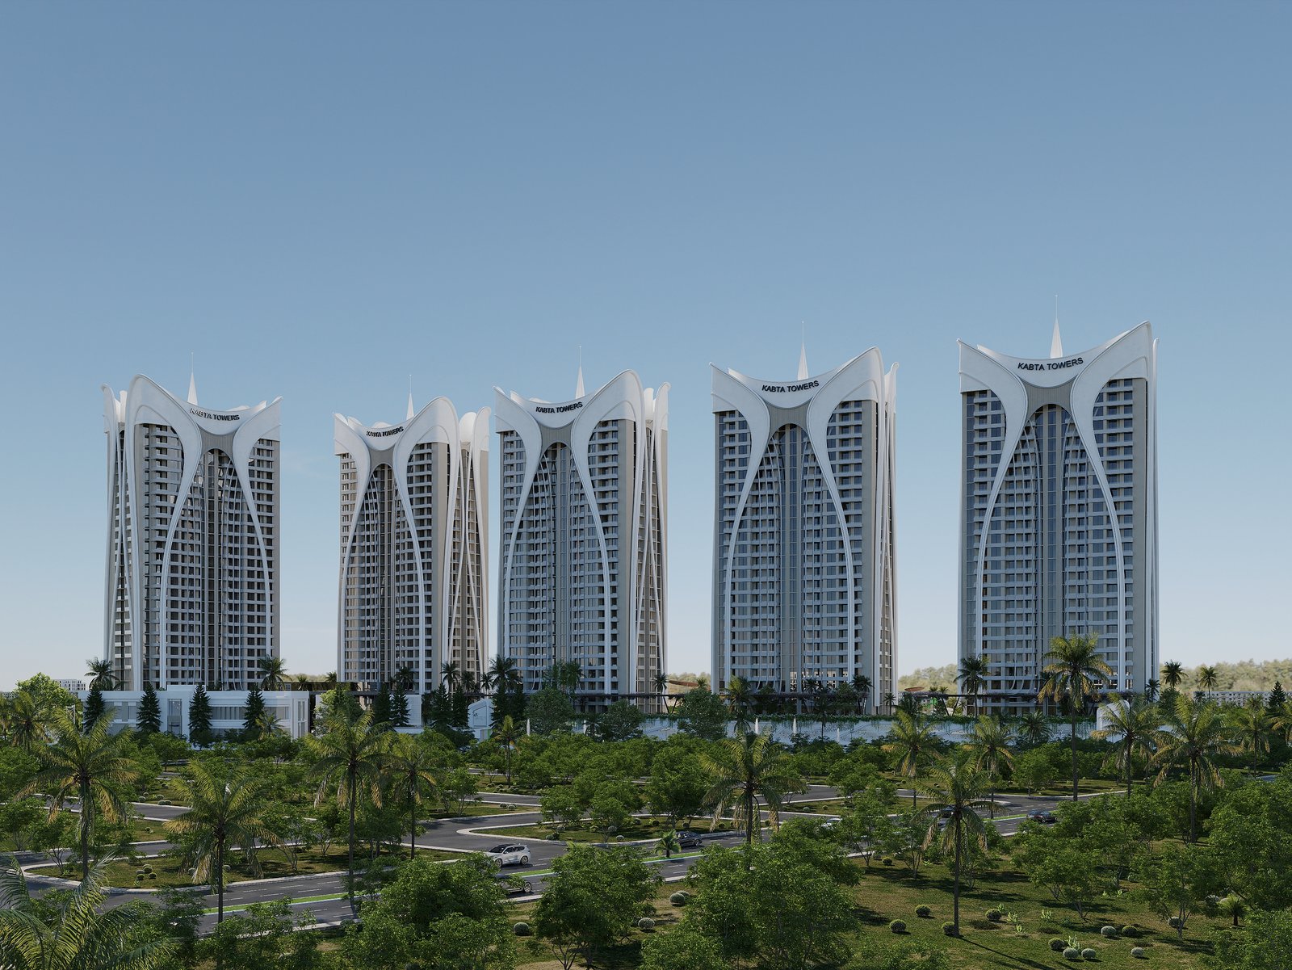
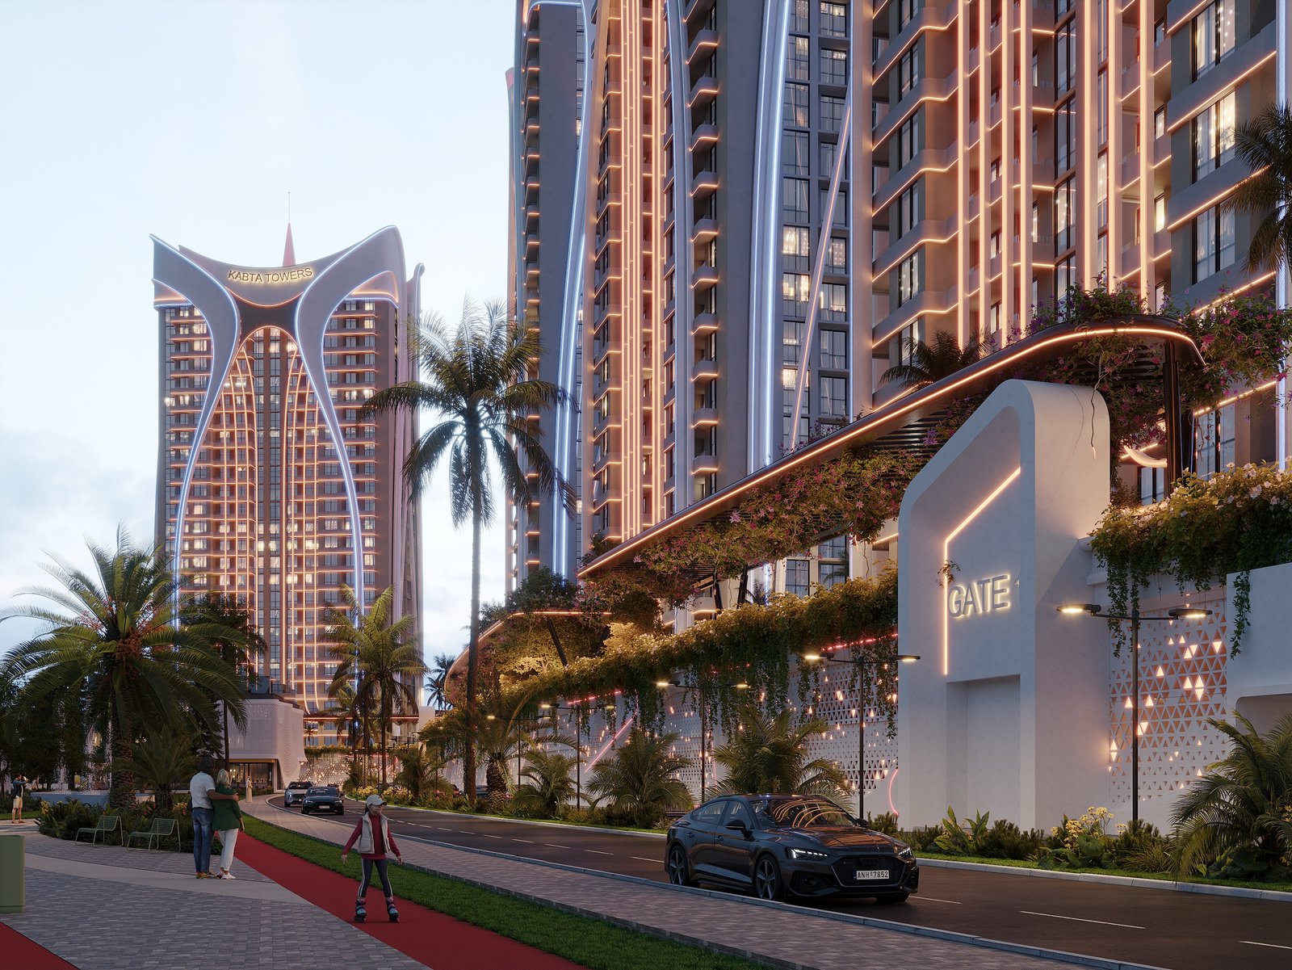
An integrated architectural vision uniting thirteen towers into a smart urban matrix, designed to redefine the city skyline.
THE URBAN ECOSYSTEM
Engineering That Defies the Horizon
Structural Core
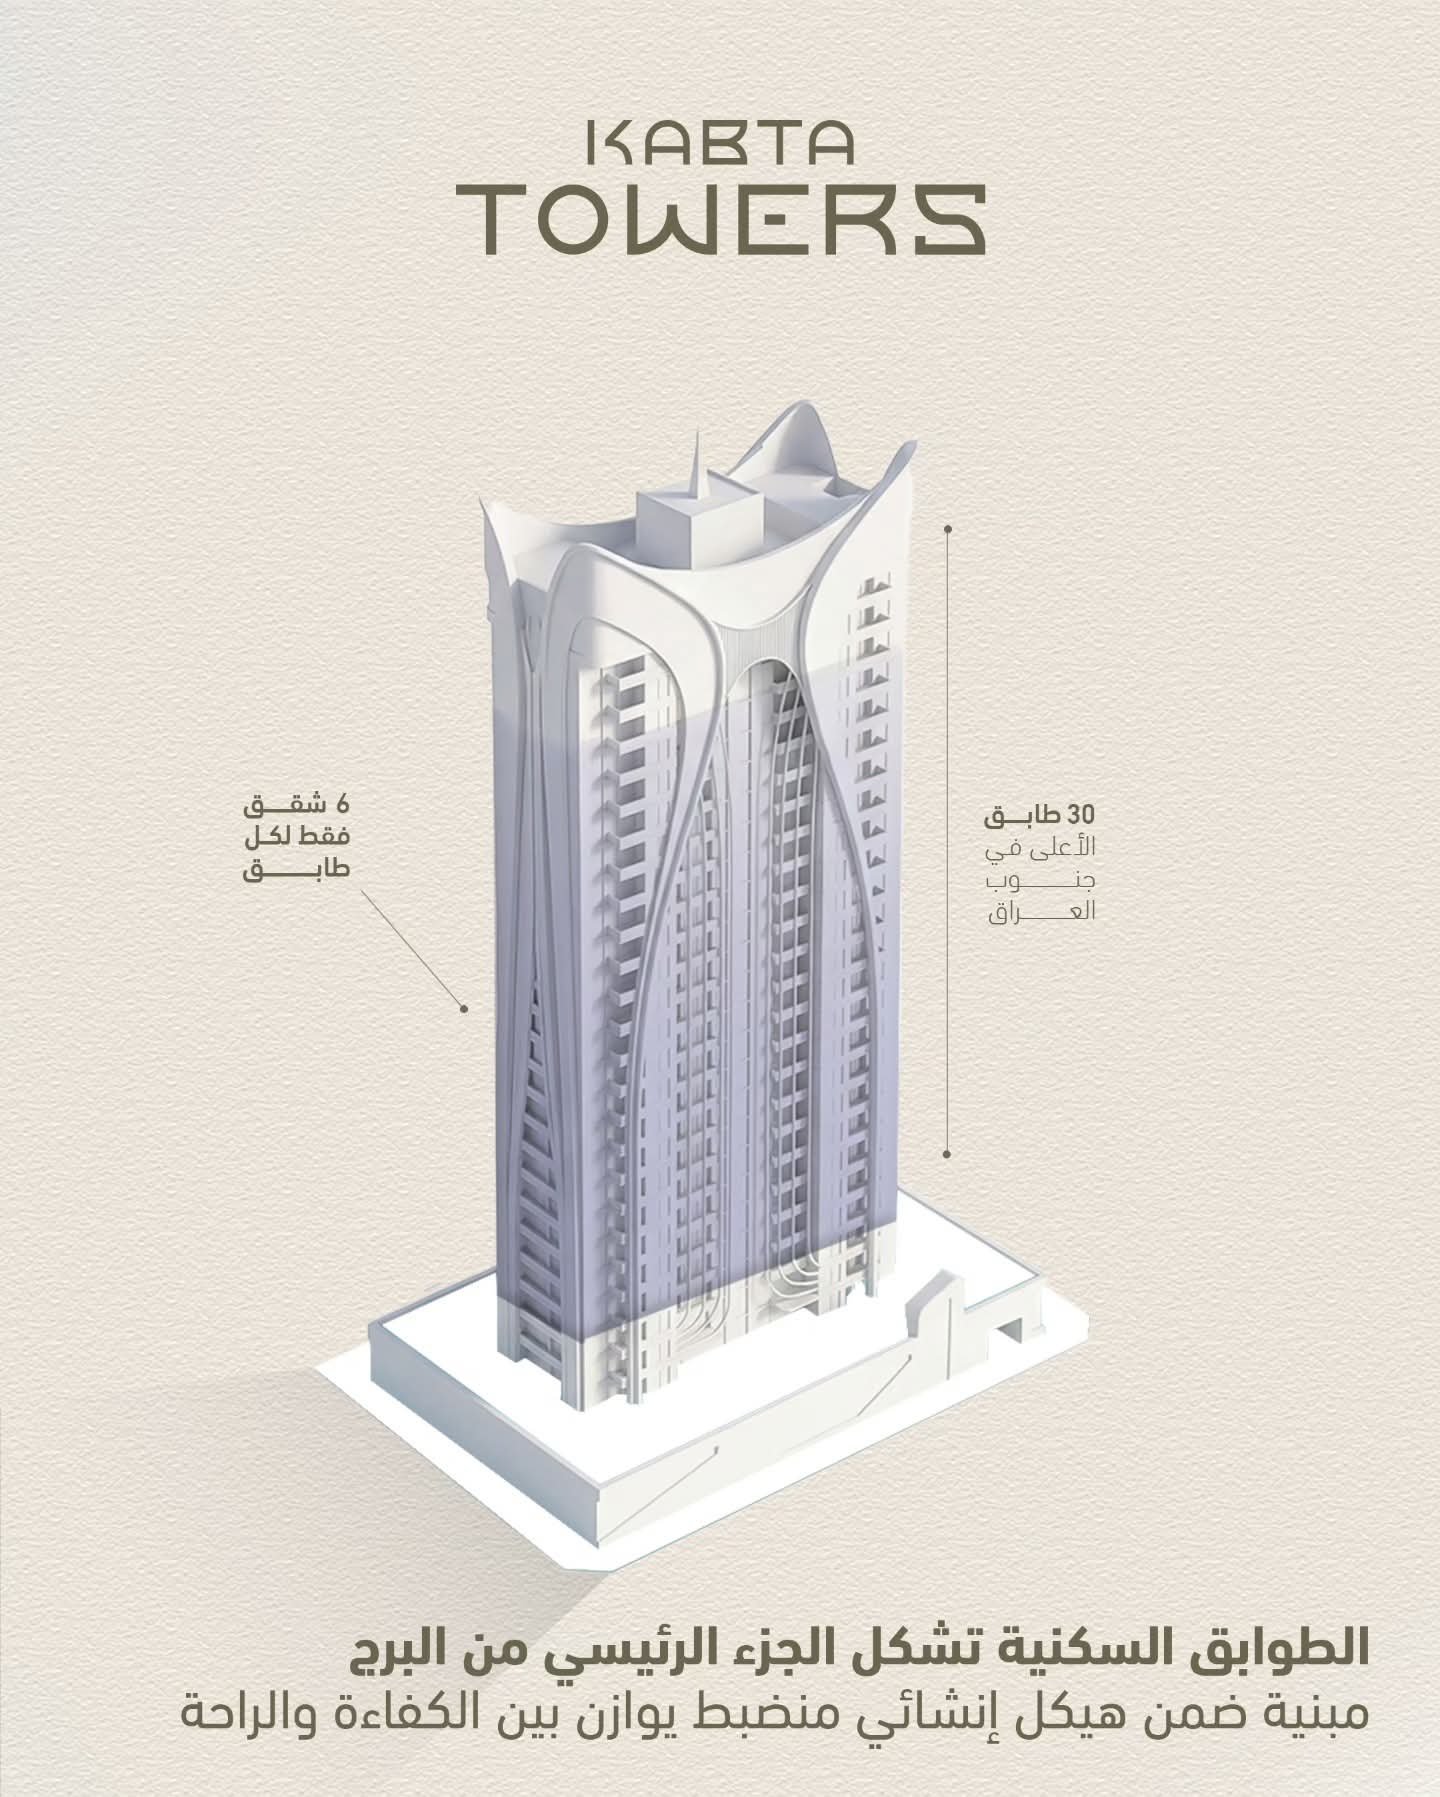
Advanced skeletal system ensuring high stability and seismic/wind resistance.
MEP Systems
Seamless integration of Mechanical, Electrical, and Plumbing systems with unparalleled efficiency.
Parametric Design
Dynamic facades that adapt to solar paths, optimizing natural light and energy.
Centralized Management Tech
Access Control
Biometric gates and intelligent visitor/elevator management systems.
Fire Safety
Advanced sensors and self-activating suppression systems ensuring maximum security.
Energy Efficiency
Building Management System (BMS) to minimize consumption and manage resources.
A Green Future
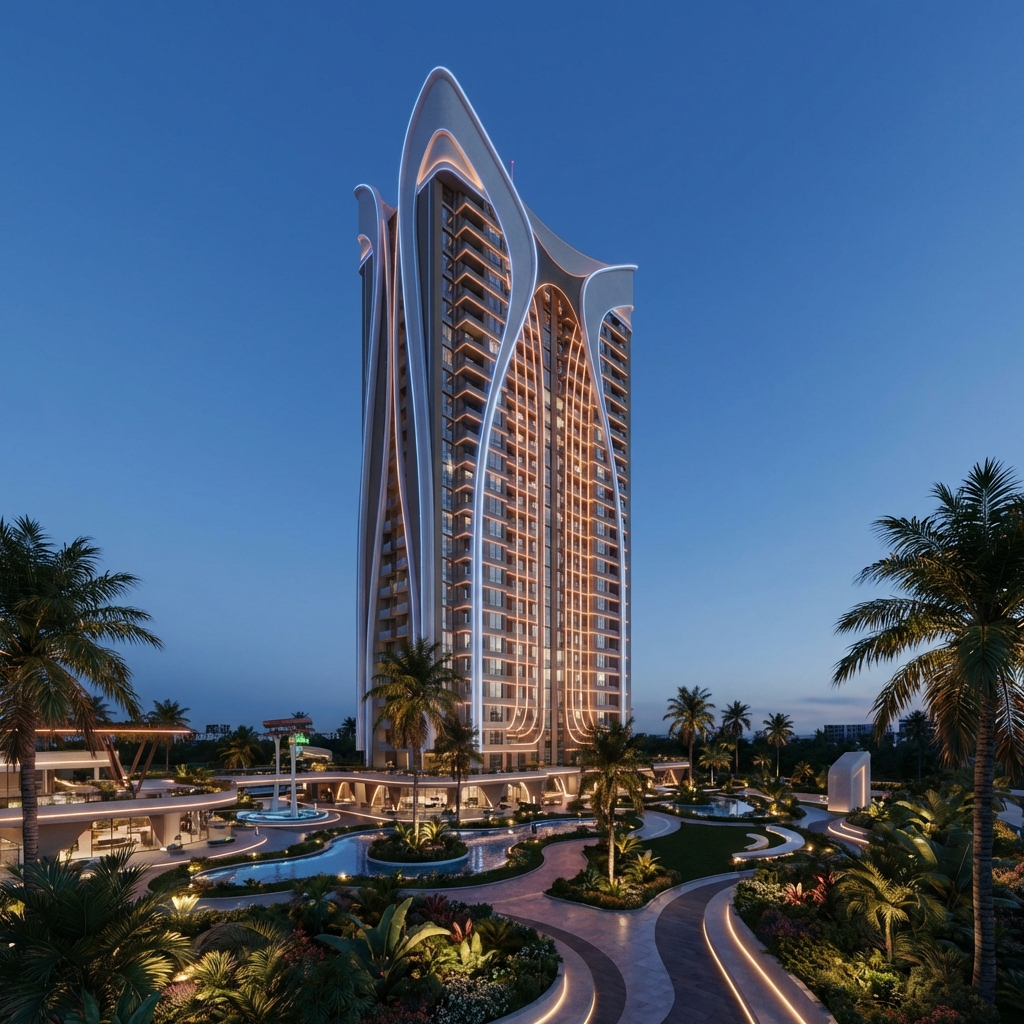
An integrated approach combining green spaces, water management, and clean energy generation for a sustainable environment.