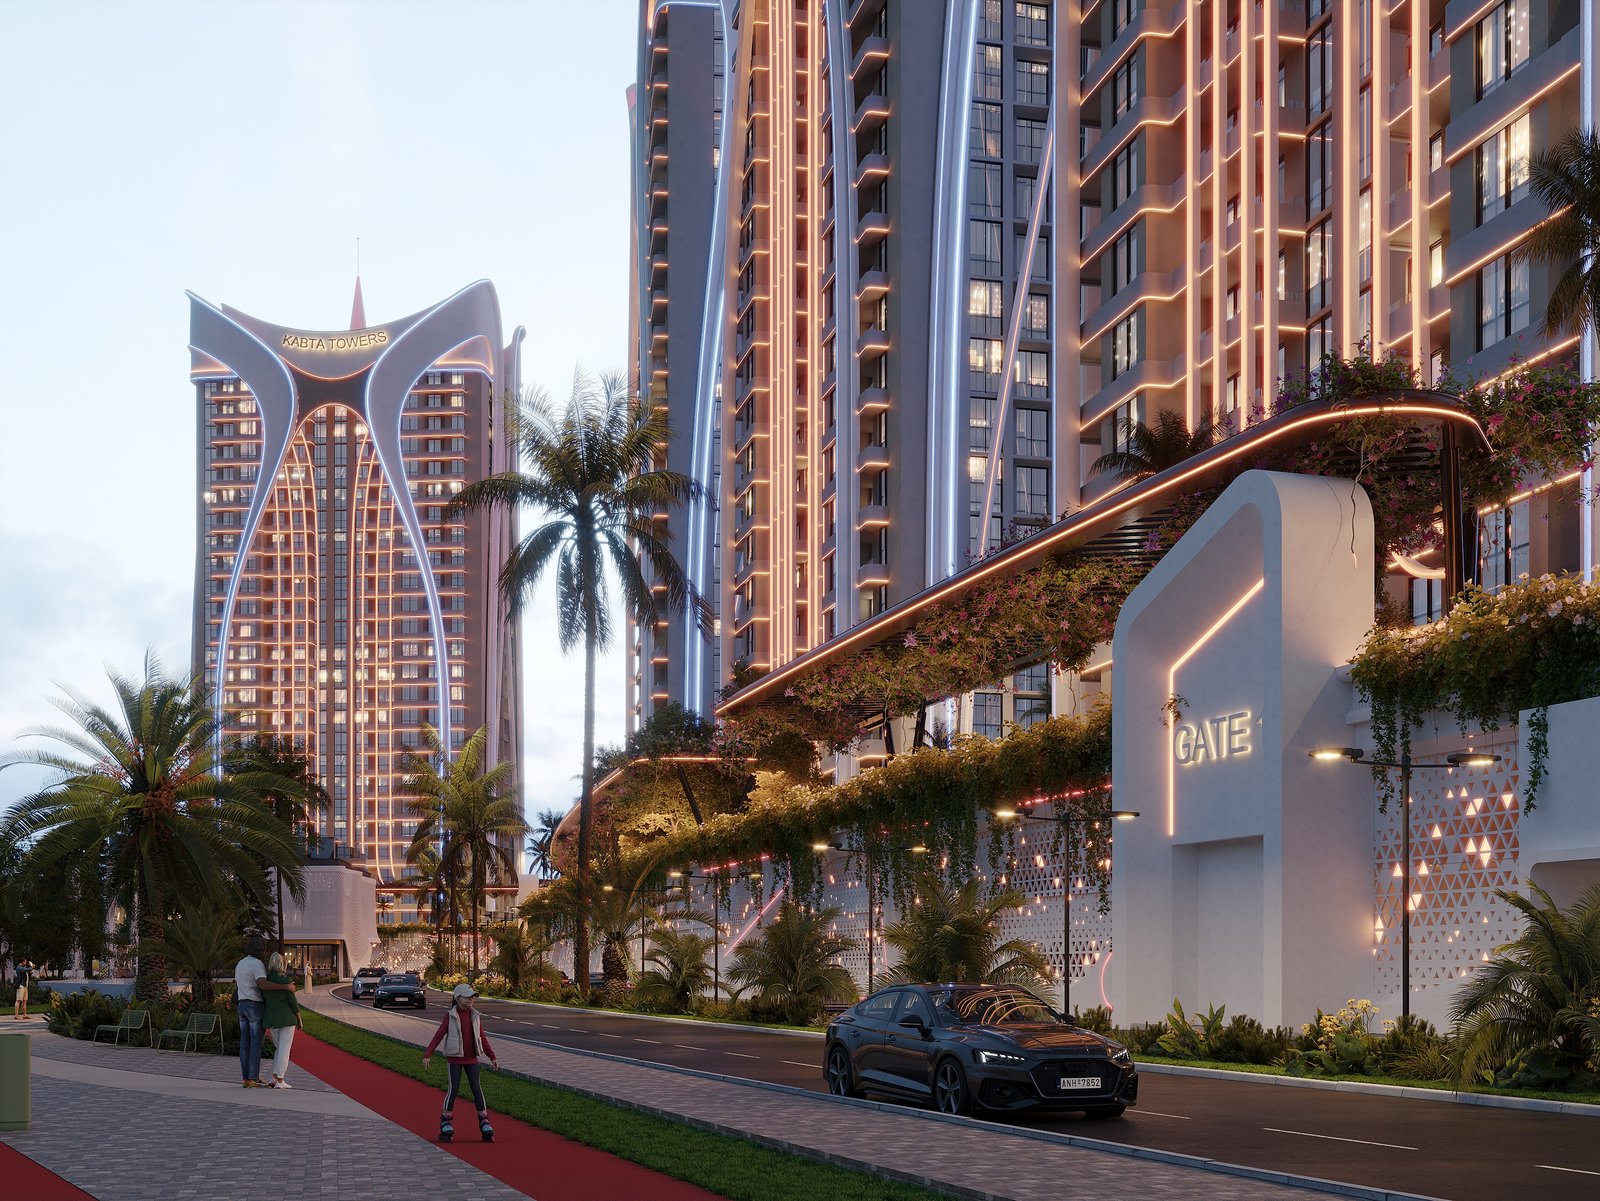
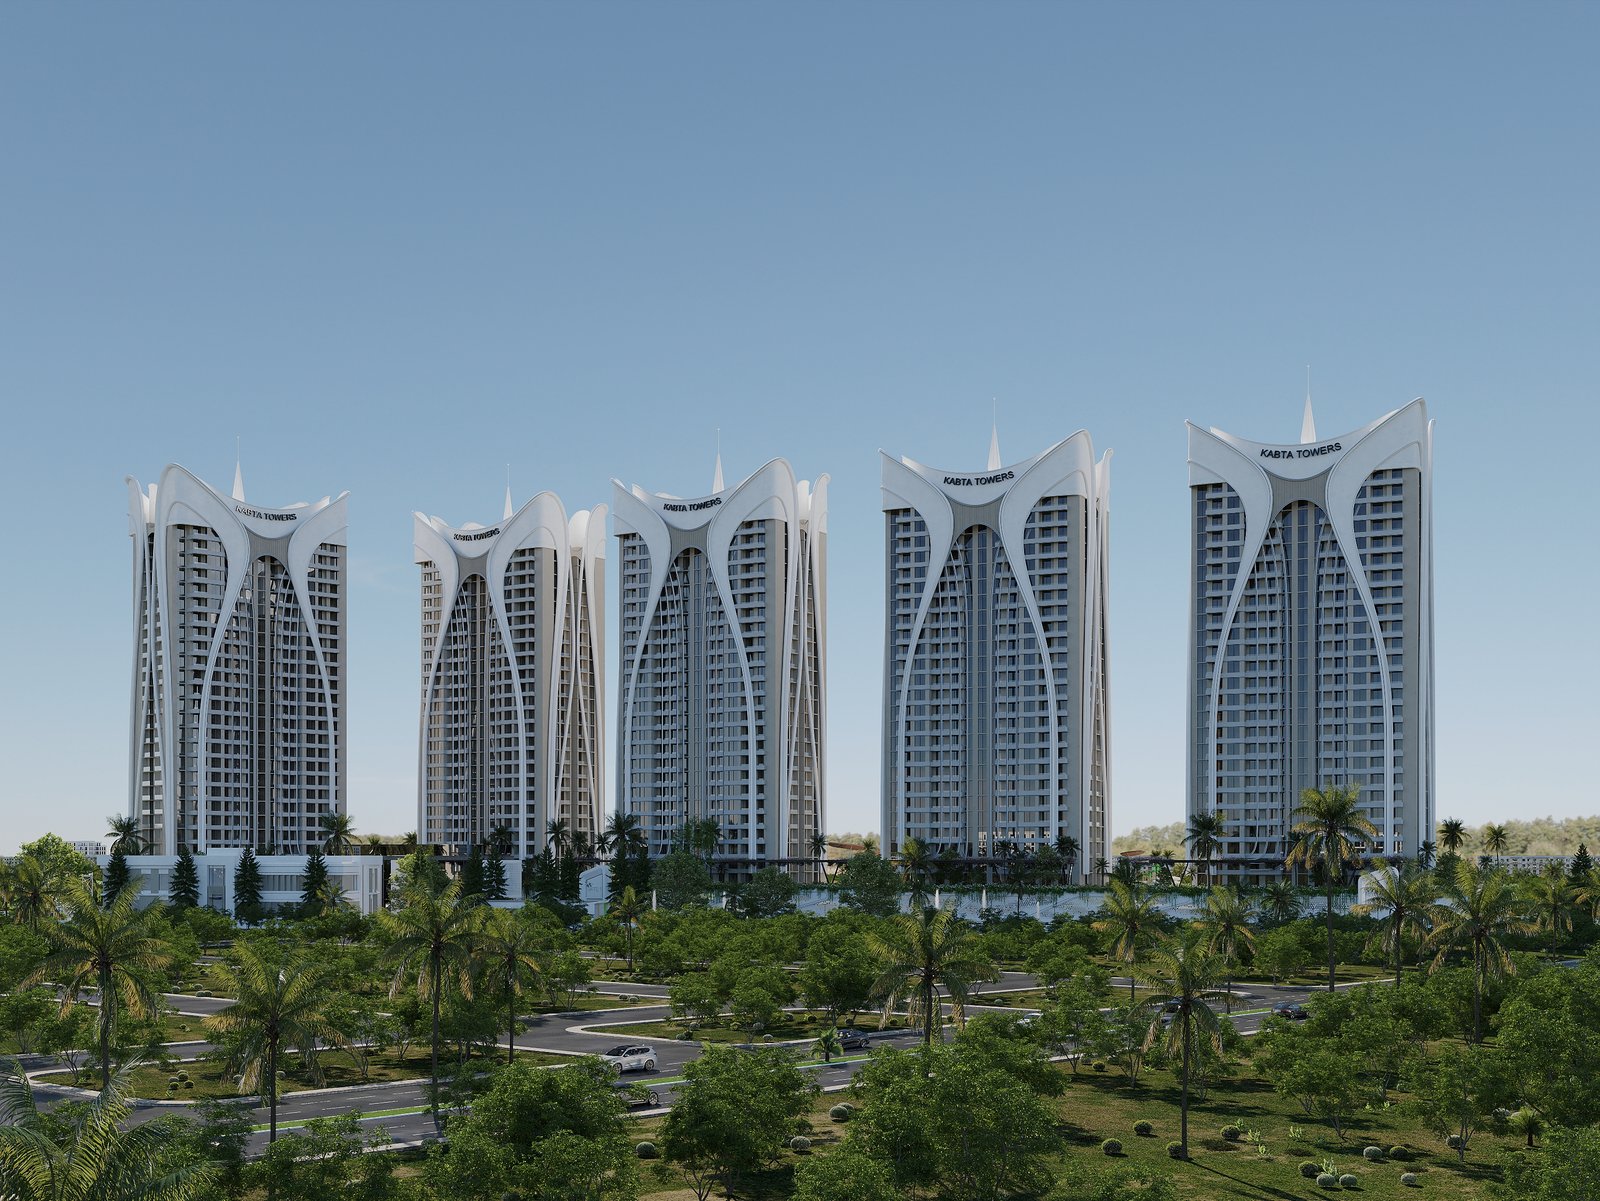
Kabta Towers
Your Space, Elevated.
Light-filled layouts, bespoke materials, and a calm rhythm between city energy and private sanctuary.
Find your layout
Each typology is tuned for daylight, cross-ventilation, and long views across the skyline.
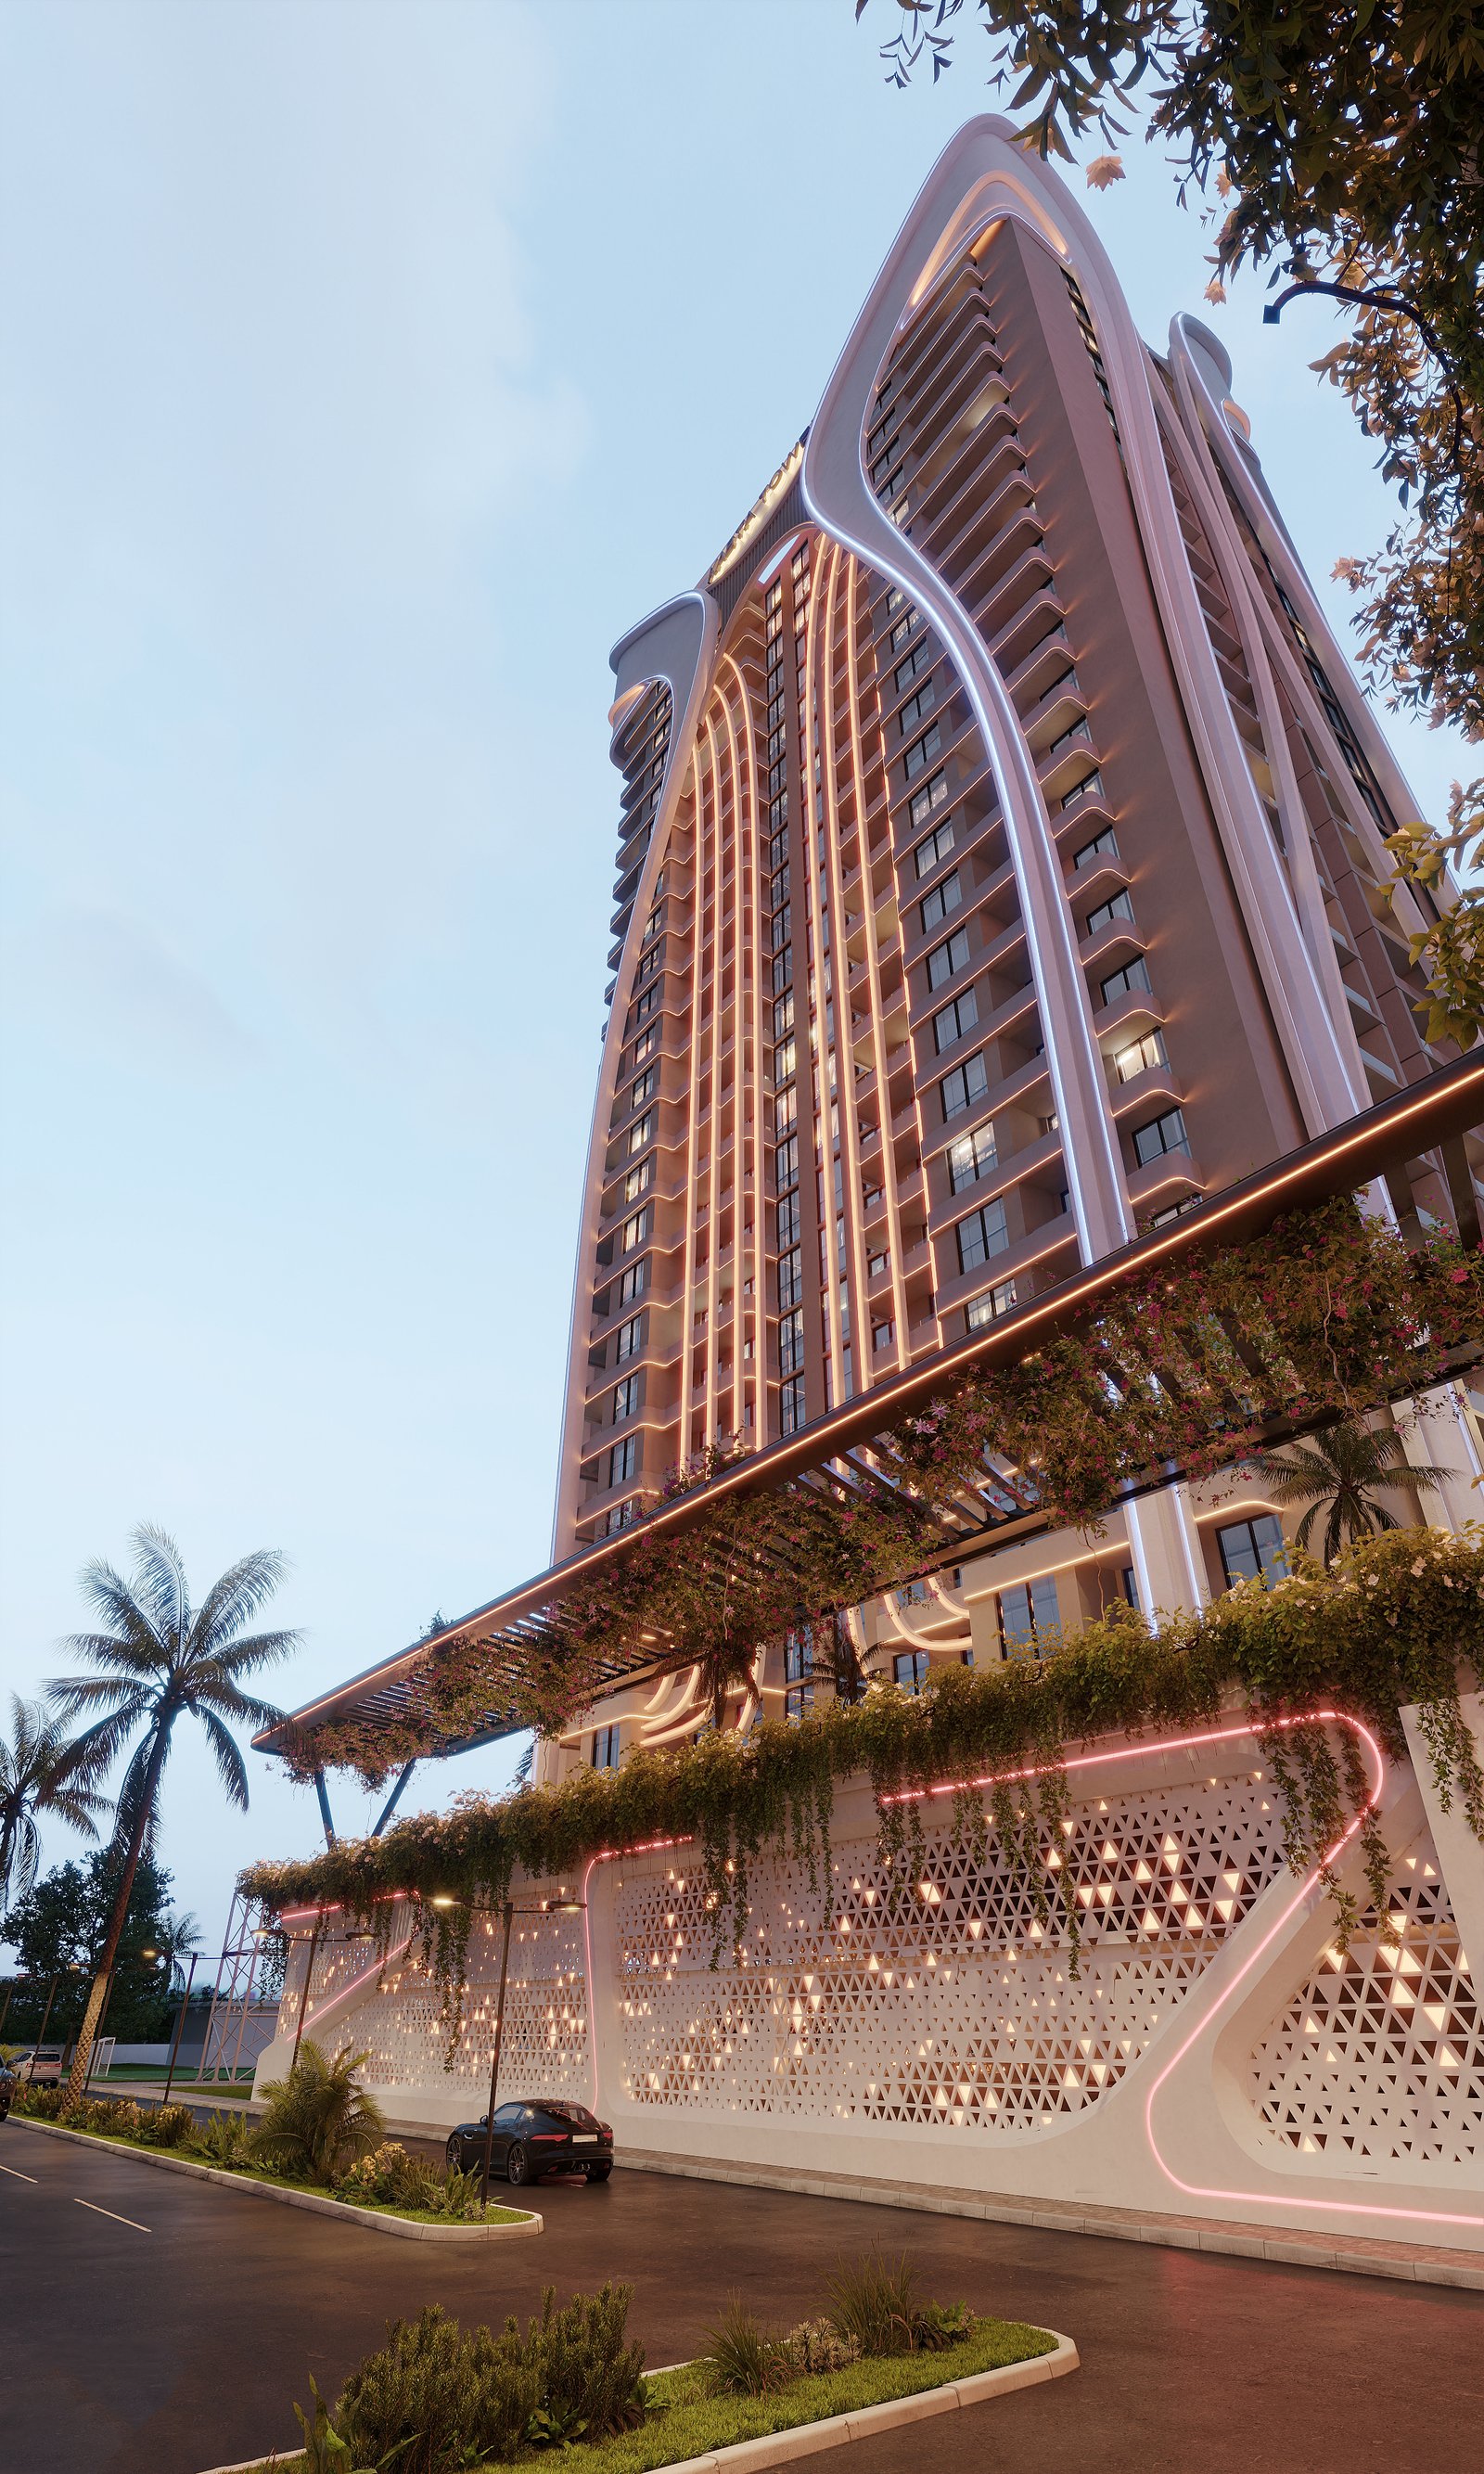
Corner One
View details
Gallery Two
View details
Family Two
View details
Panorama Three
View details
Terrace Three
View details
Crown Penthouse
View details
Interior experience
Materials that age beautifully
European stone underfoot, warm oak millwork, and metal accents in a bespoke bronze tone. Bathrooms are dressed in large-format porcelain with concealed drainage and mirrored niches. Kitchens integrate handleless cabinetry, quartz worktops, and full-height appliances for a gallery-like calm.
Quiet intelligence
Systems stay in the background until you need them — climate, access, and scenes orchestrated from one calm interface.
Climate
Zoned comfort with humidity awareness
Access
Private lift lobbies and digital keys
Scenes
Welcome, away, and night modes
Wellness
Air quality and filtration monitoring