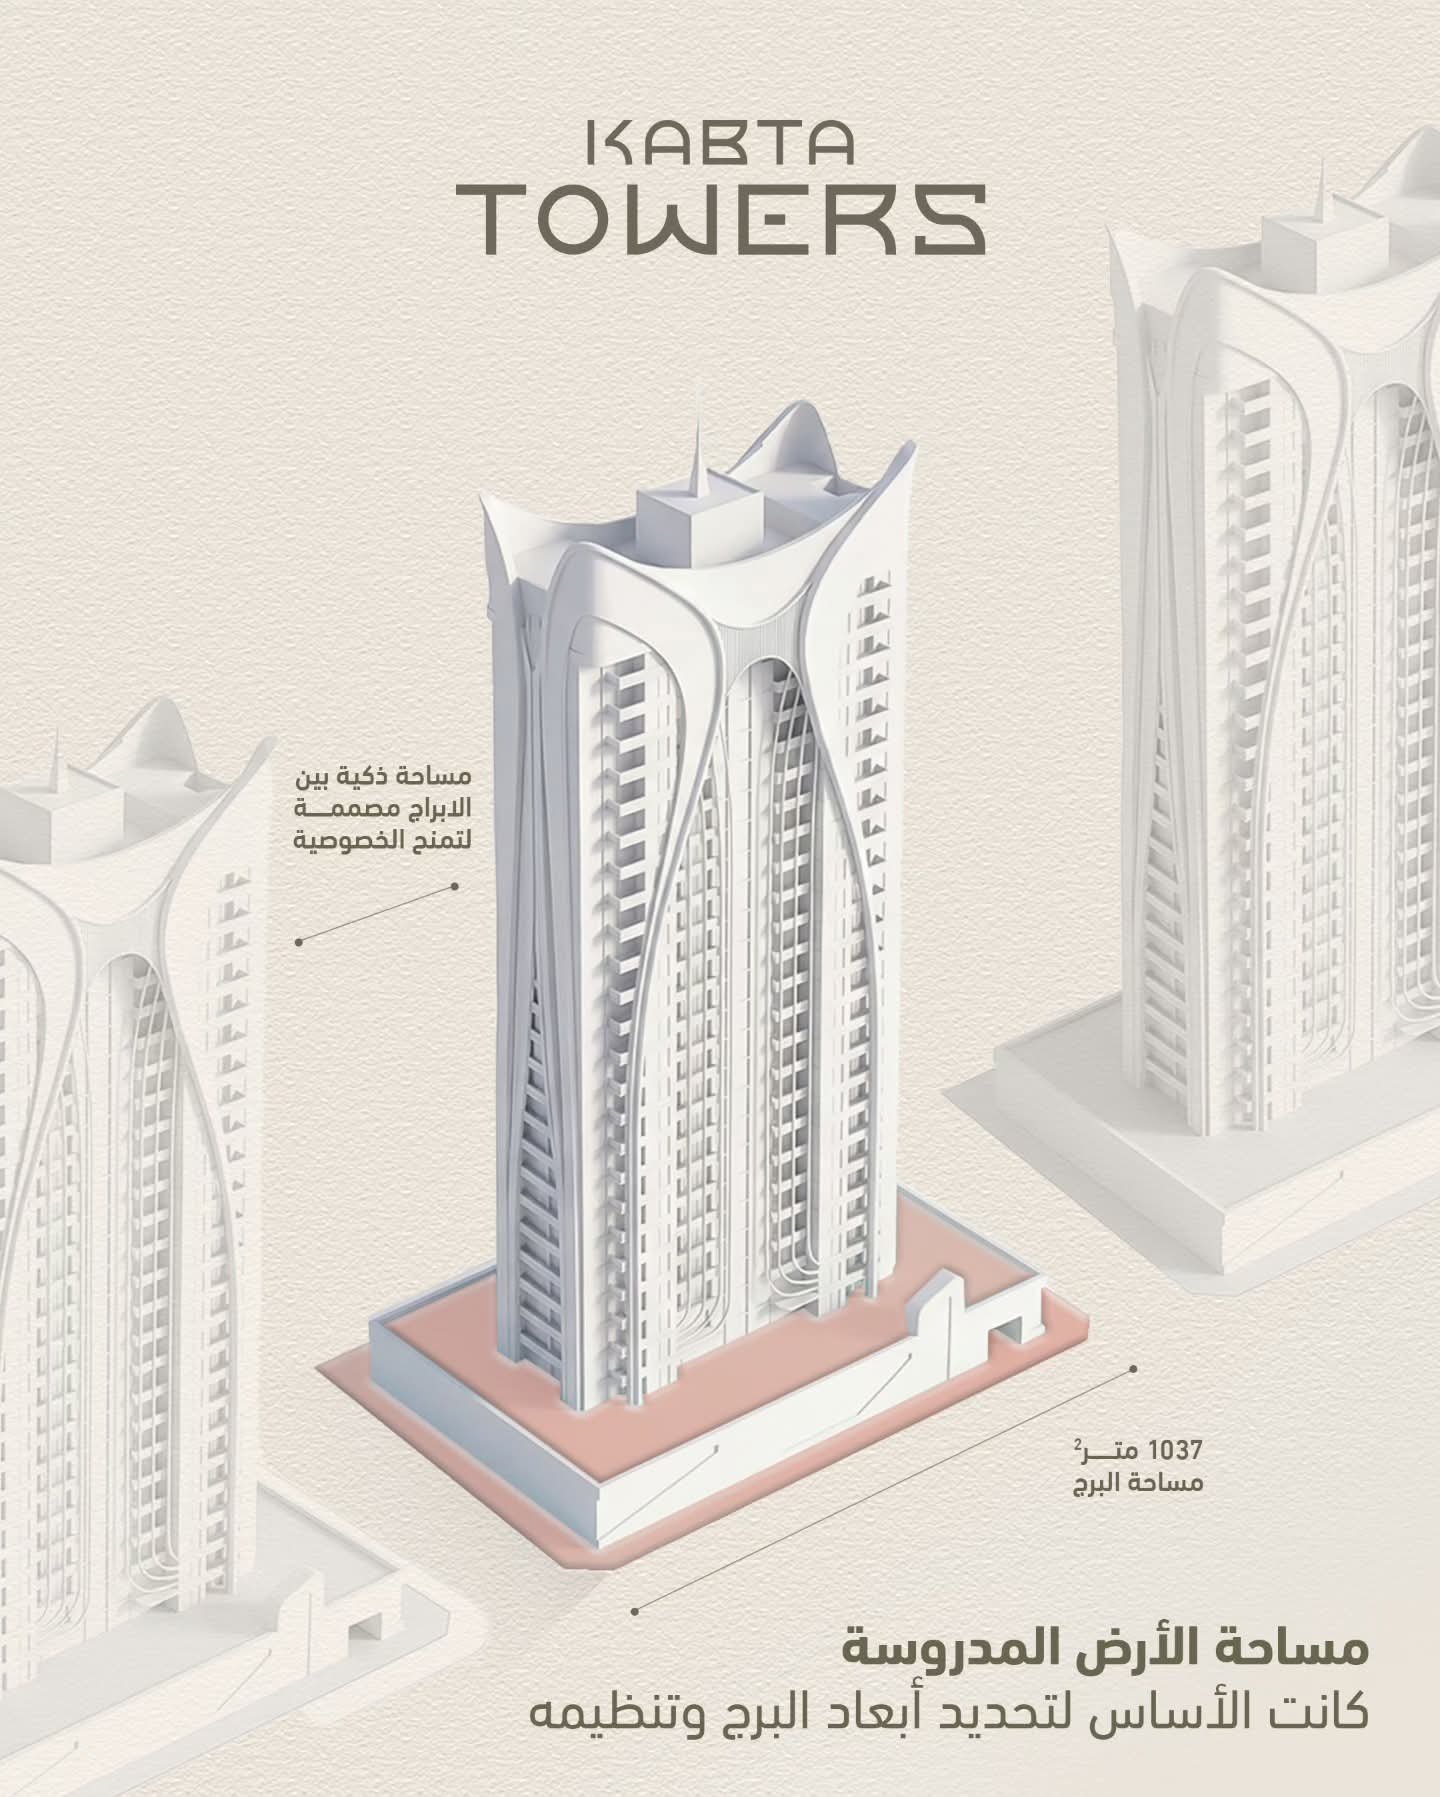
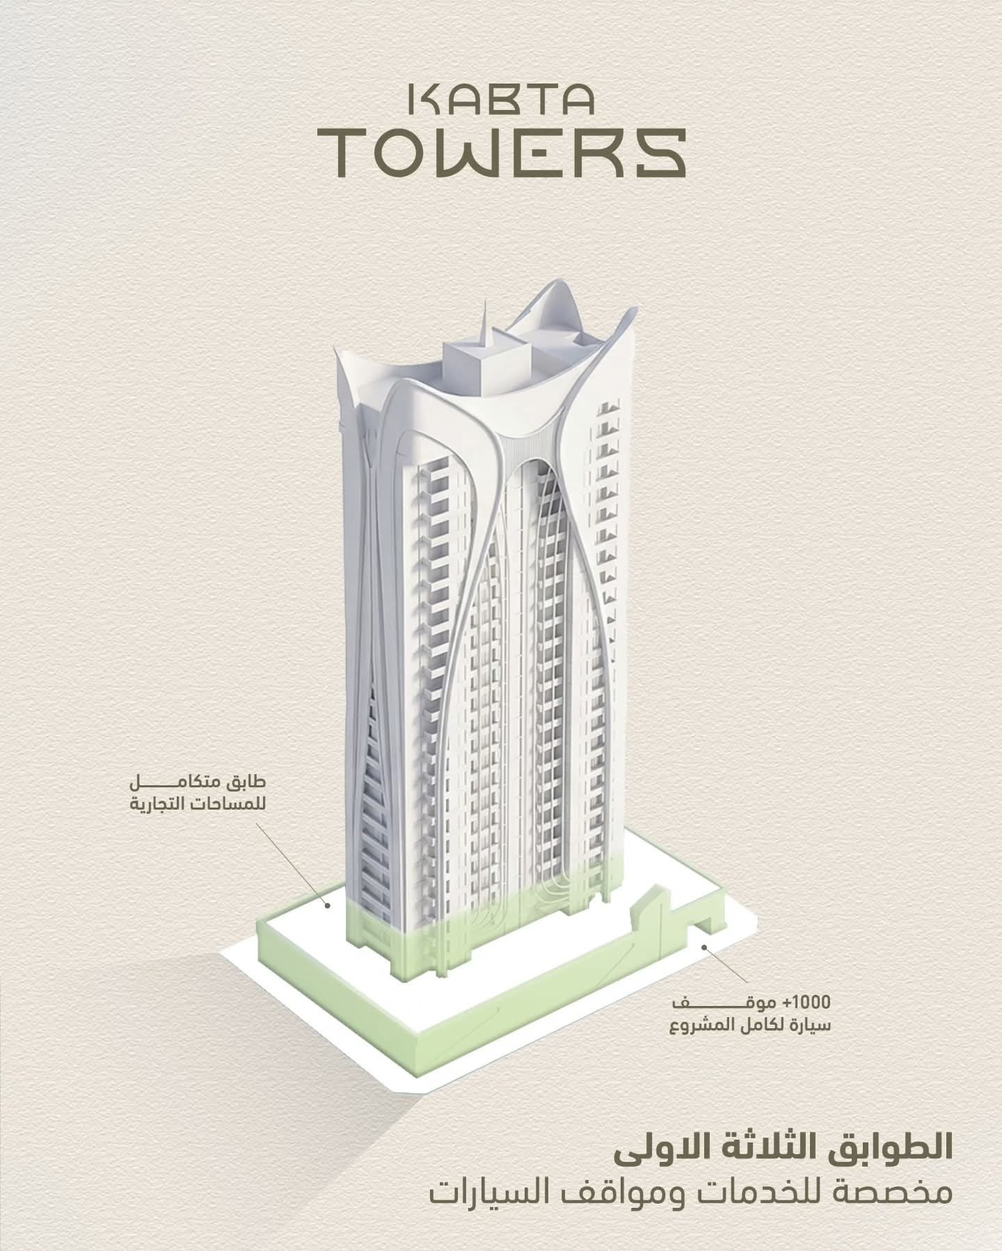
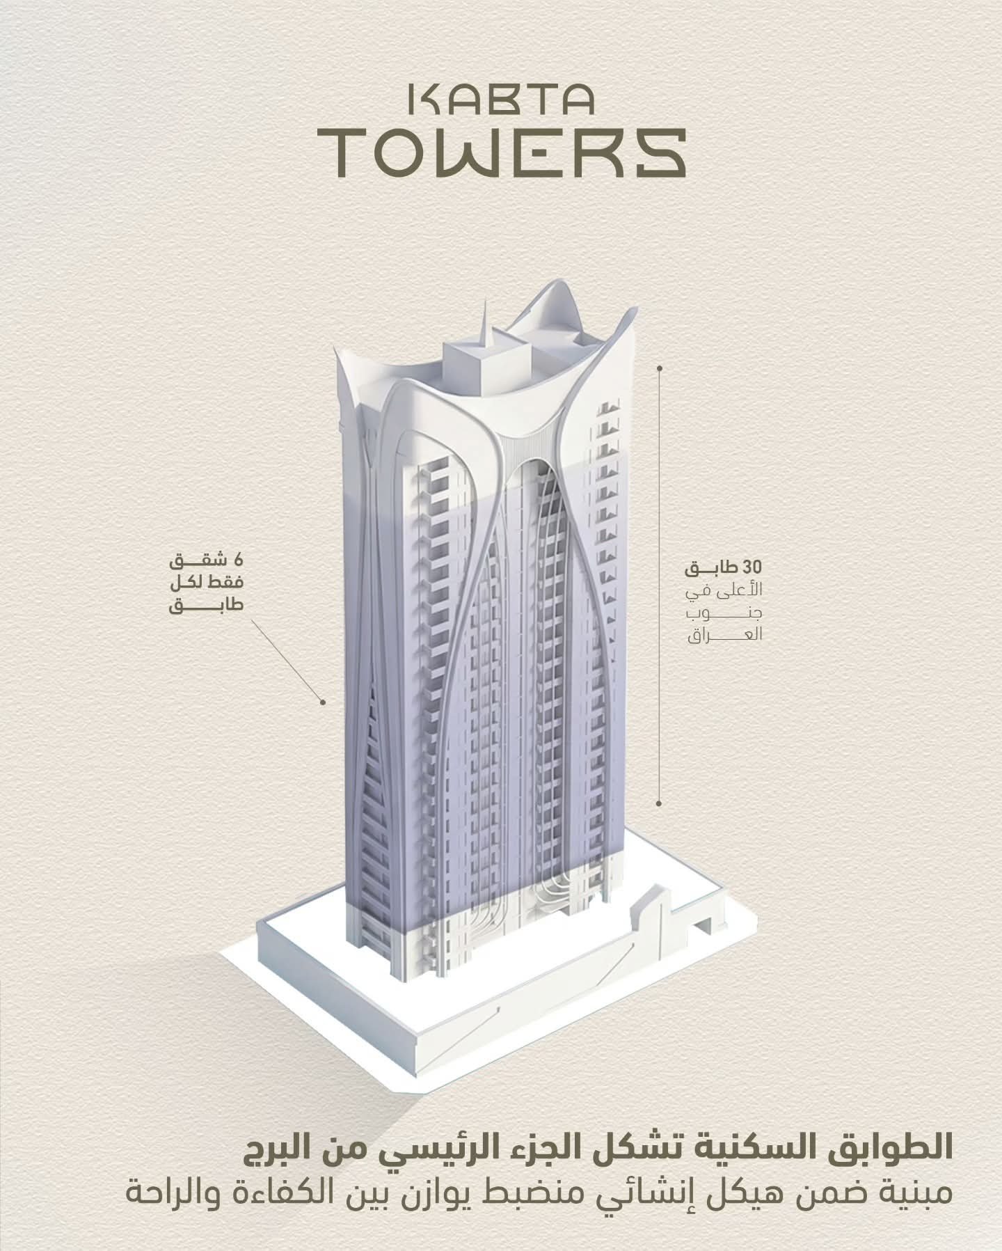
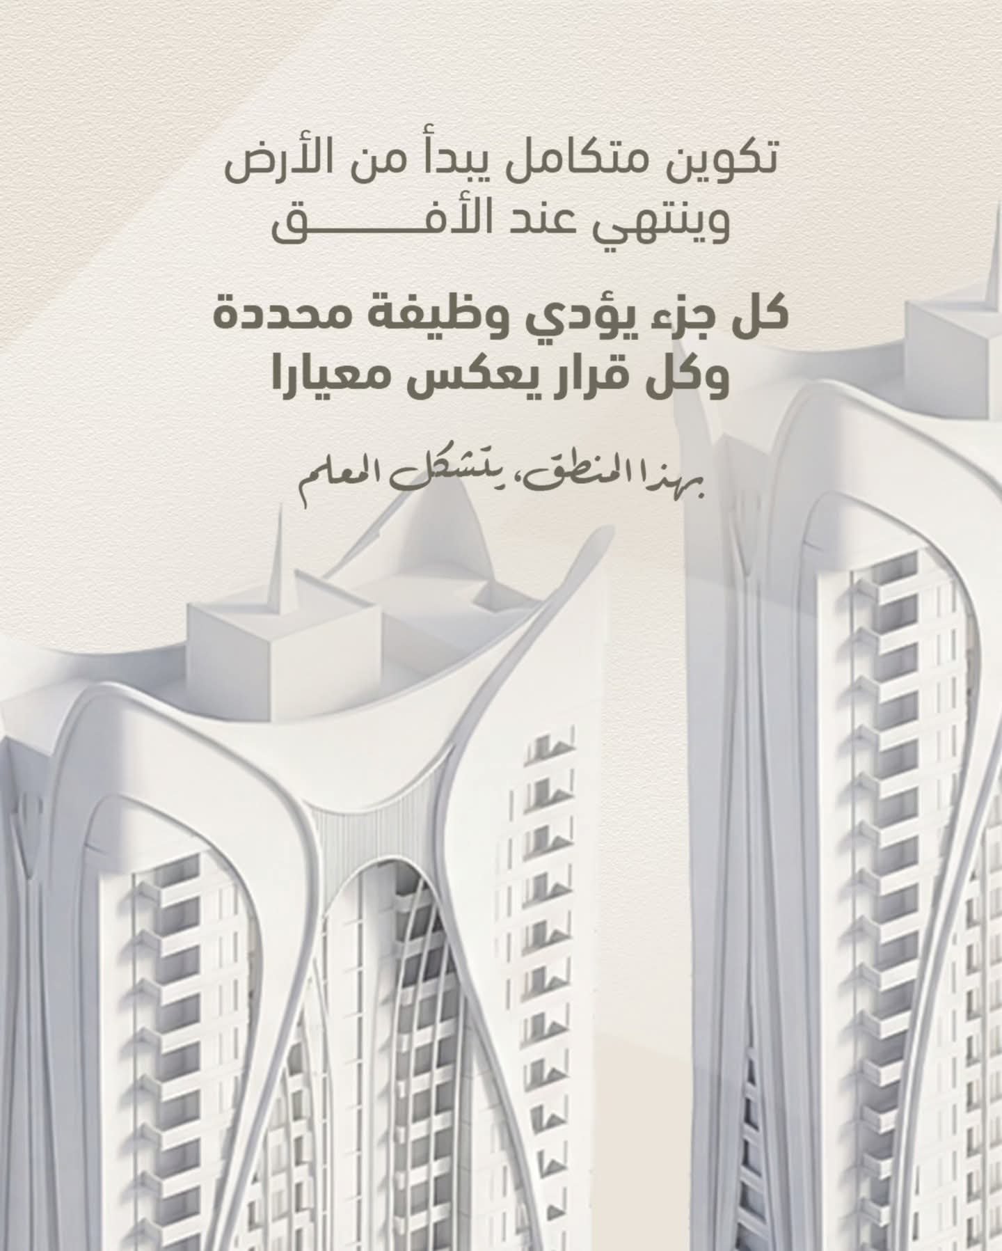
Visitor, resident and service movement each have their own logic so calm daily life does not collide with operations.
About the real-estate project
Kabta Towers Vertical Living Architectural Calm
Kabta Towers is not a company profile. It is the project story itself: how the development sits in the city, how residents arrive, and how towers, podium and amenities become one residential experience.
Development logic
Ground · Podium · Towers · Experience
Residential target
Privacy, comfort, access, service
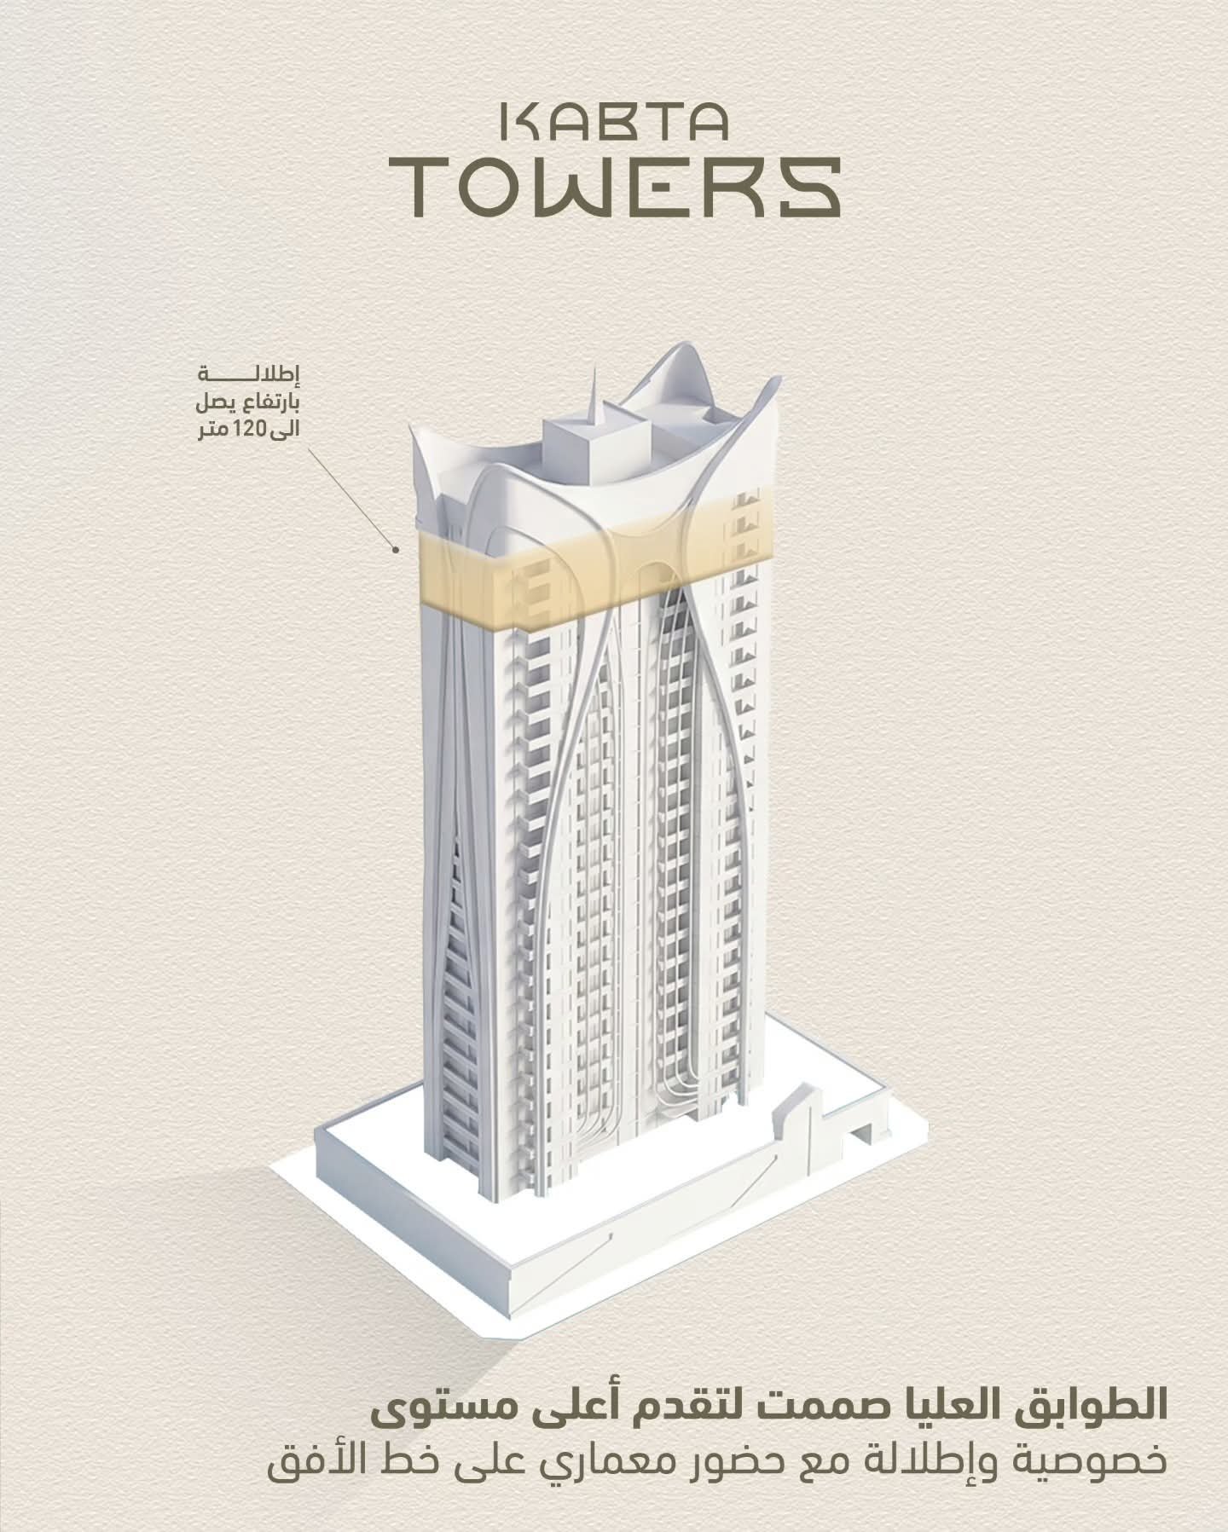
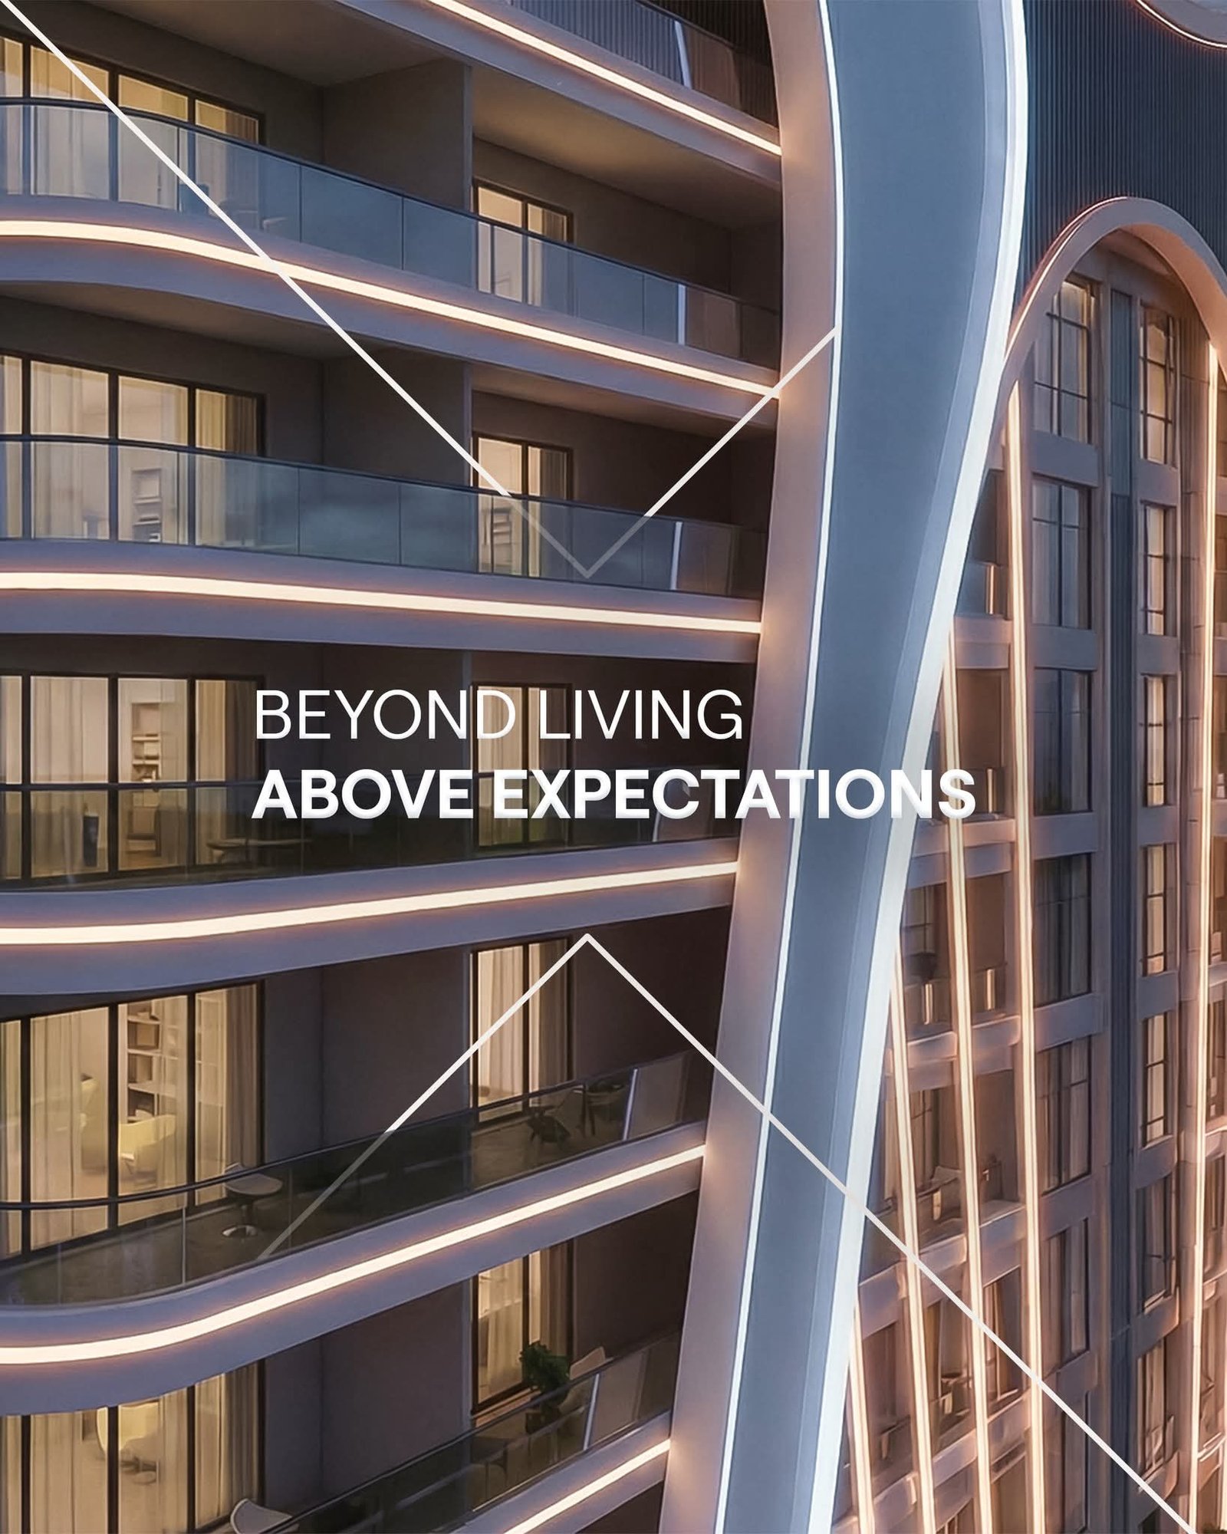
Masterplan · Towers · Podium
5
Residential towers
20
Floors per tower
85m
Architectural height
2024
Development launch
Project intelligence
Not only how it looks, but how it works
Real design appears in the invisible details: how a guest arrives, how service reaches the building, how residents feel secure, and how the experience stays organized on busy days.
The experience graduates from public edge to podium, elevator and home without abrupt transitions.
Amenities are not display features. They are morning and evening routines that repeat and create resident value.
Service, loading, security and maintenance read as an operating plan, not as later additions.
The intent
Luxury here is not loud decoration. It is clarity of movement, calm materials, measured light, nearby services and an urban setting that makes the resident feel their day is organized before it begins.
A residential address, not only a tower
The project reads as a vertical district: clear arrival, nearby services and shared spaces that create a balanced daily rhythm.
Privacy inside urban density
Unit planning, elevator movement and service zones separate public and private life without disconnecting residents from the city.
A life platform above the city
The podium is not only a structural base. It is a social layer for amenities, movement, gardens and organized access.
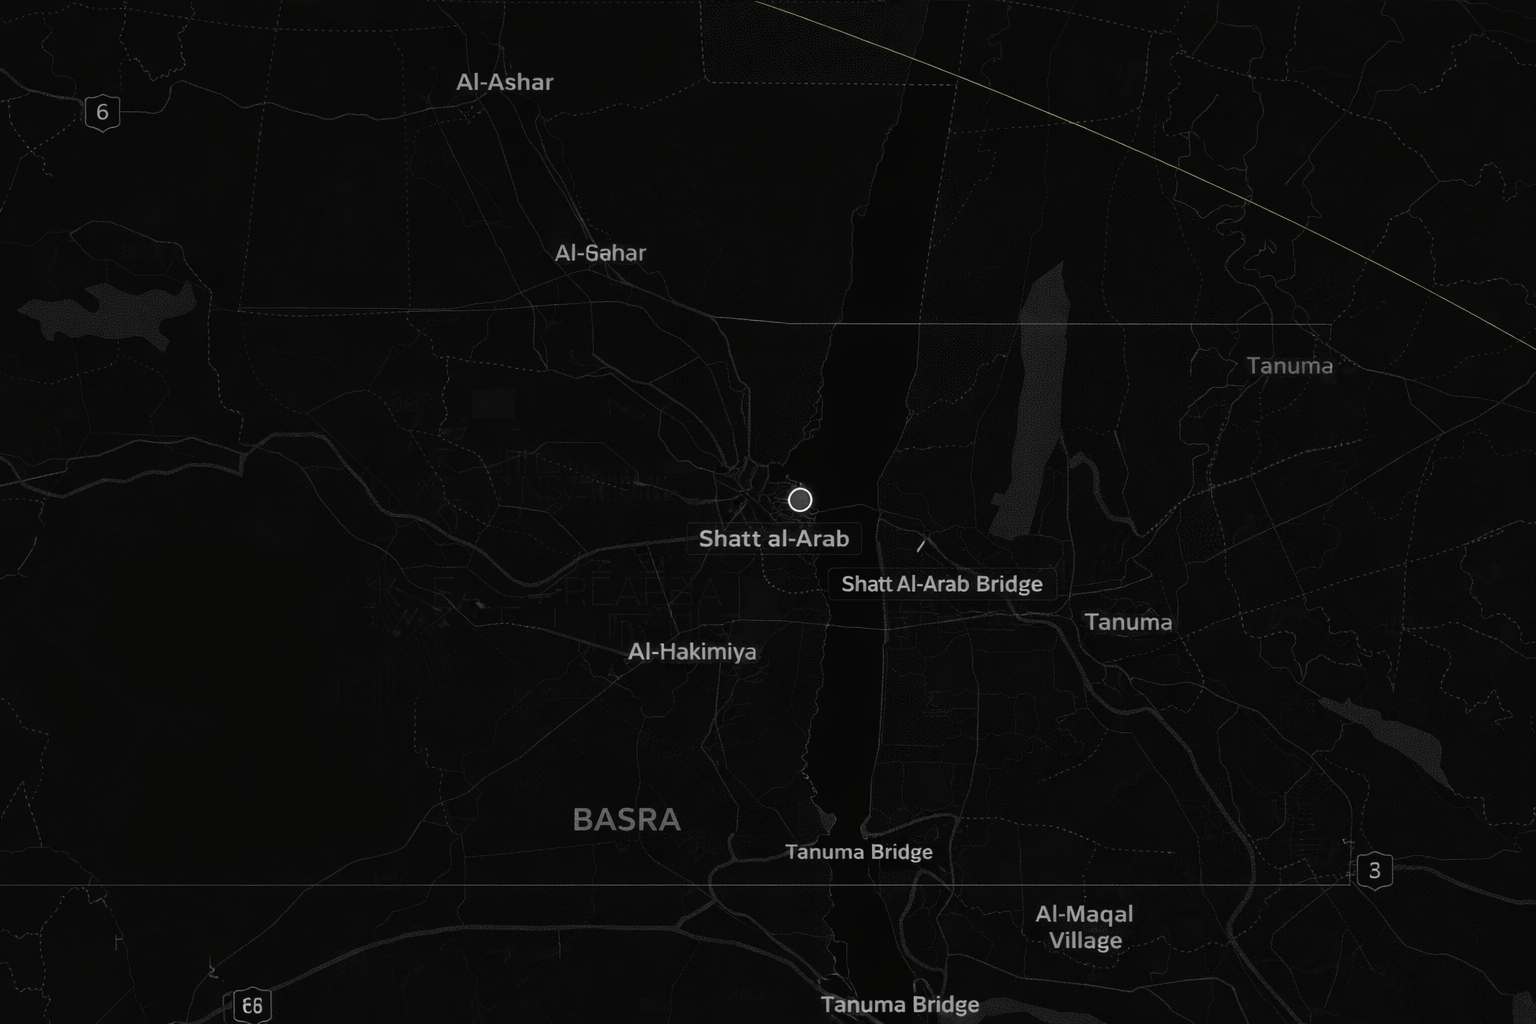
Urban composition
A project that connects the tower to the ground
The idea is built in three layers: an active ground that receives the city, a podium that organizes shared life, and towers that provide privacy and views. This sequence makes the project legible to visitors and comfortable for residents.
- Clear separation between resident, service and visitor movement.
- An amenity platform that ties towers together rather than leaving them as isolated objects.
- A city-facing edge that is readable from the street and calm up close.
Layer laboratory
The project is read in layers, not as one mass
Each layer has a role: the ground receives, the podium gathers, the towers house, and the crown identifies the project on the skyline. This clarity makes the experience easier for residents and stronger as a brand.
City edge
A ground interface that receives movement and keeps the project readable from the street.
Podium
A layer of amenities and gardens that connects the towers and gives the project a social heart.
Towers
Residential masses oriented for outlook, privacy and efficient vertical movement.
Crown
A visual presence that anchors the project in the Basra skyline without excess.
From street to home, every step has a role
Arrival
An entrance that lowers the city pressure
The experience begins before the elevator: clear access points, separated visitor and resident movement, and a ground interface that preserves a refined first impression.
Residences
Flexible units for contemporary family life
The unit mix balances practical areas, outlook, privacy and calm interior language that can adapt to different living patterns.
Amenities
A daily program, not a checklist
Pool, club, landscaped areas, movement loops and retail work as one system, making everyday life easier, calmer and more connected.
Value
A project designed to remain legible over time
Structure, materials and service logic make the project operable, maintainable and expandable beyond the marketing image.
Material language
Quiet details that create the feeling of luxury
Quiet stone
A grounded visual base that gives arrival areas weight and permanence.
Controlled glass
Measured daylight without compromising privacy.
Warm metal
Fine detailing around entries, facades and edges.
Elevated green
A soft layer that breaks tower mass and cools the daily experience.