Secure arrival
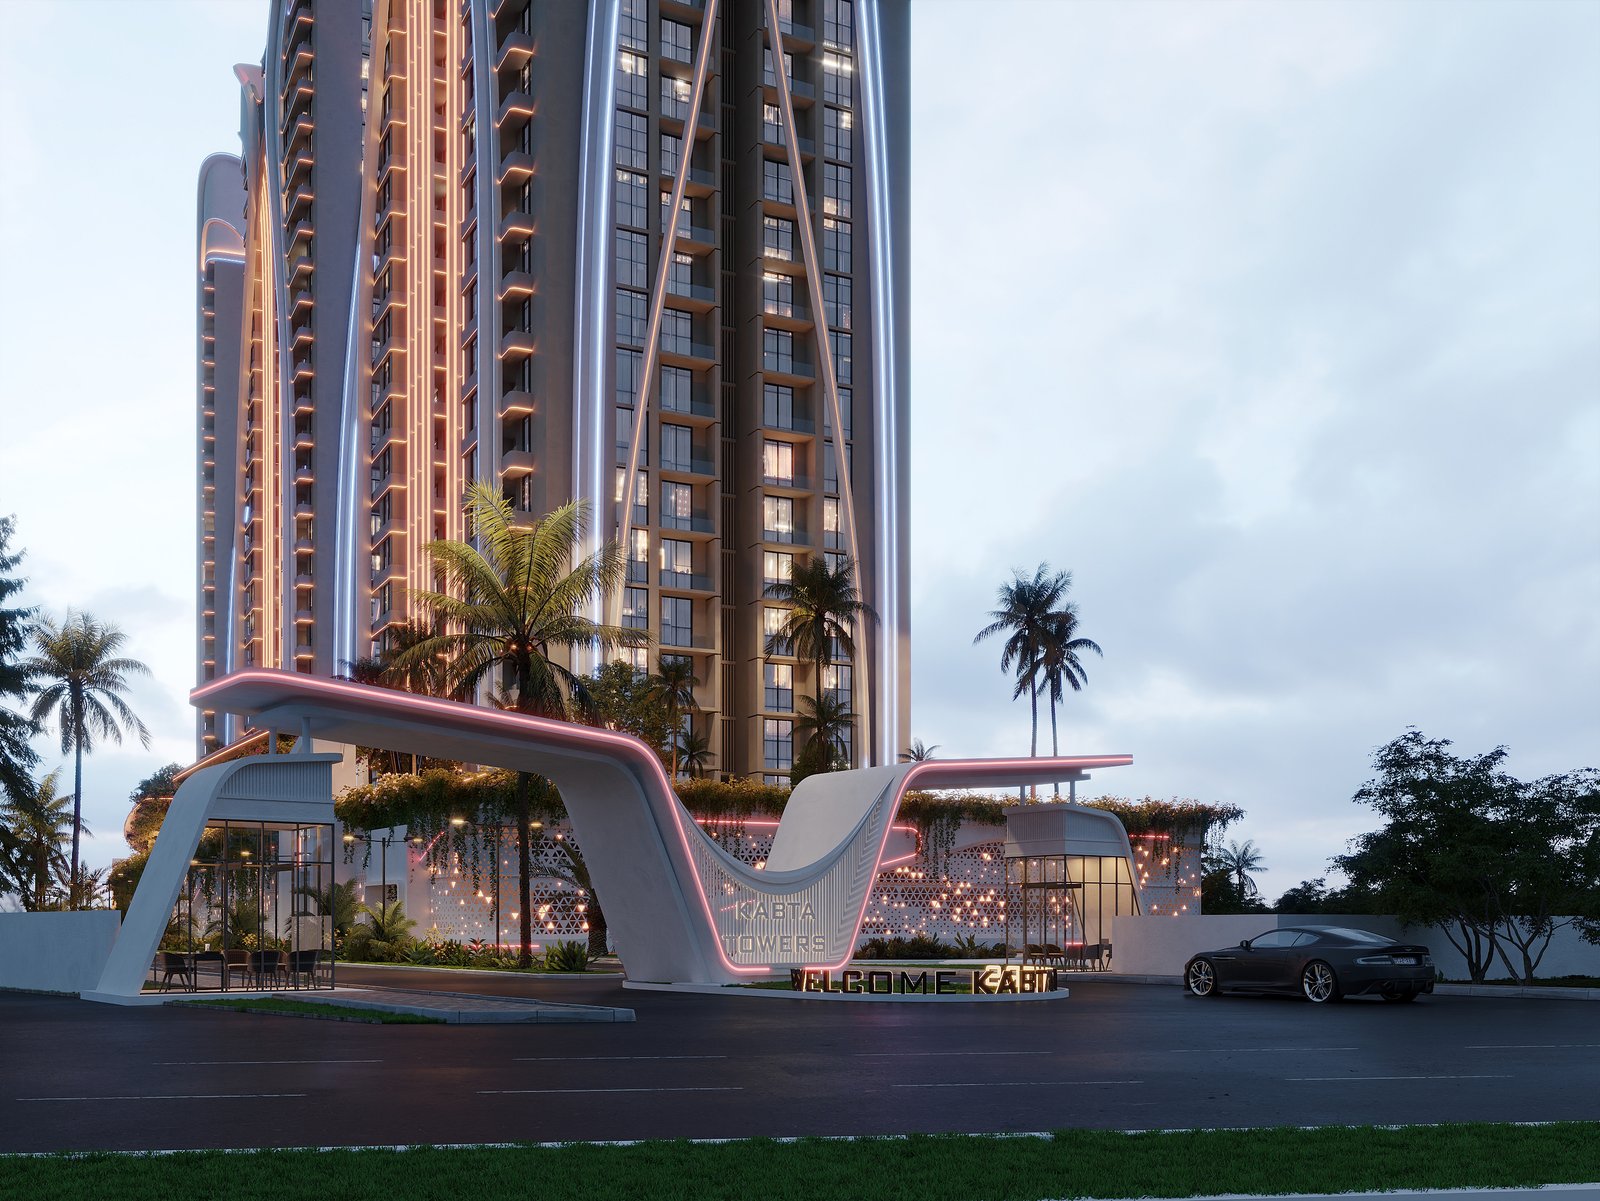
Separated visitor and resident paths with clear lobby hierarchy and controlled access.
Kabta Towers
INDIVIDUAL TOWER
A planned tower page reserved for the next phase of the Kabta residential district.
Later phase — This tower is reserved for a future phase of the Kabta residential district. Details will expand as the program is released.
Every tower inherits the same vertical logic—cores, refuge floors, and lift banks—while maintaining its own position, outlook, and arrival character within the district.
Separated visitor and resident paths with clear lobby hierarchy and controlled access.
Floor plates tuned for natural light depth and comfortable interior proportions.
Direct relationship to podium services, landscape decks, and district lifestyle program.
Dual cores and organised lift banks reduce waiting time and support service operations.
Residential levels are structured for privacy, daylight, and efficient circulation. Podium access connects residents to shared lifestyle amenities, landscape decks, and the wider Kabta masterplan.
OrientationFloor plates are oriented to balance outlook, solar exposure, and acoustic comfort—supporting a refined daily living experience across the tower height.
Browse all thirteen towers